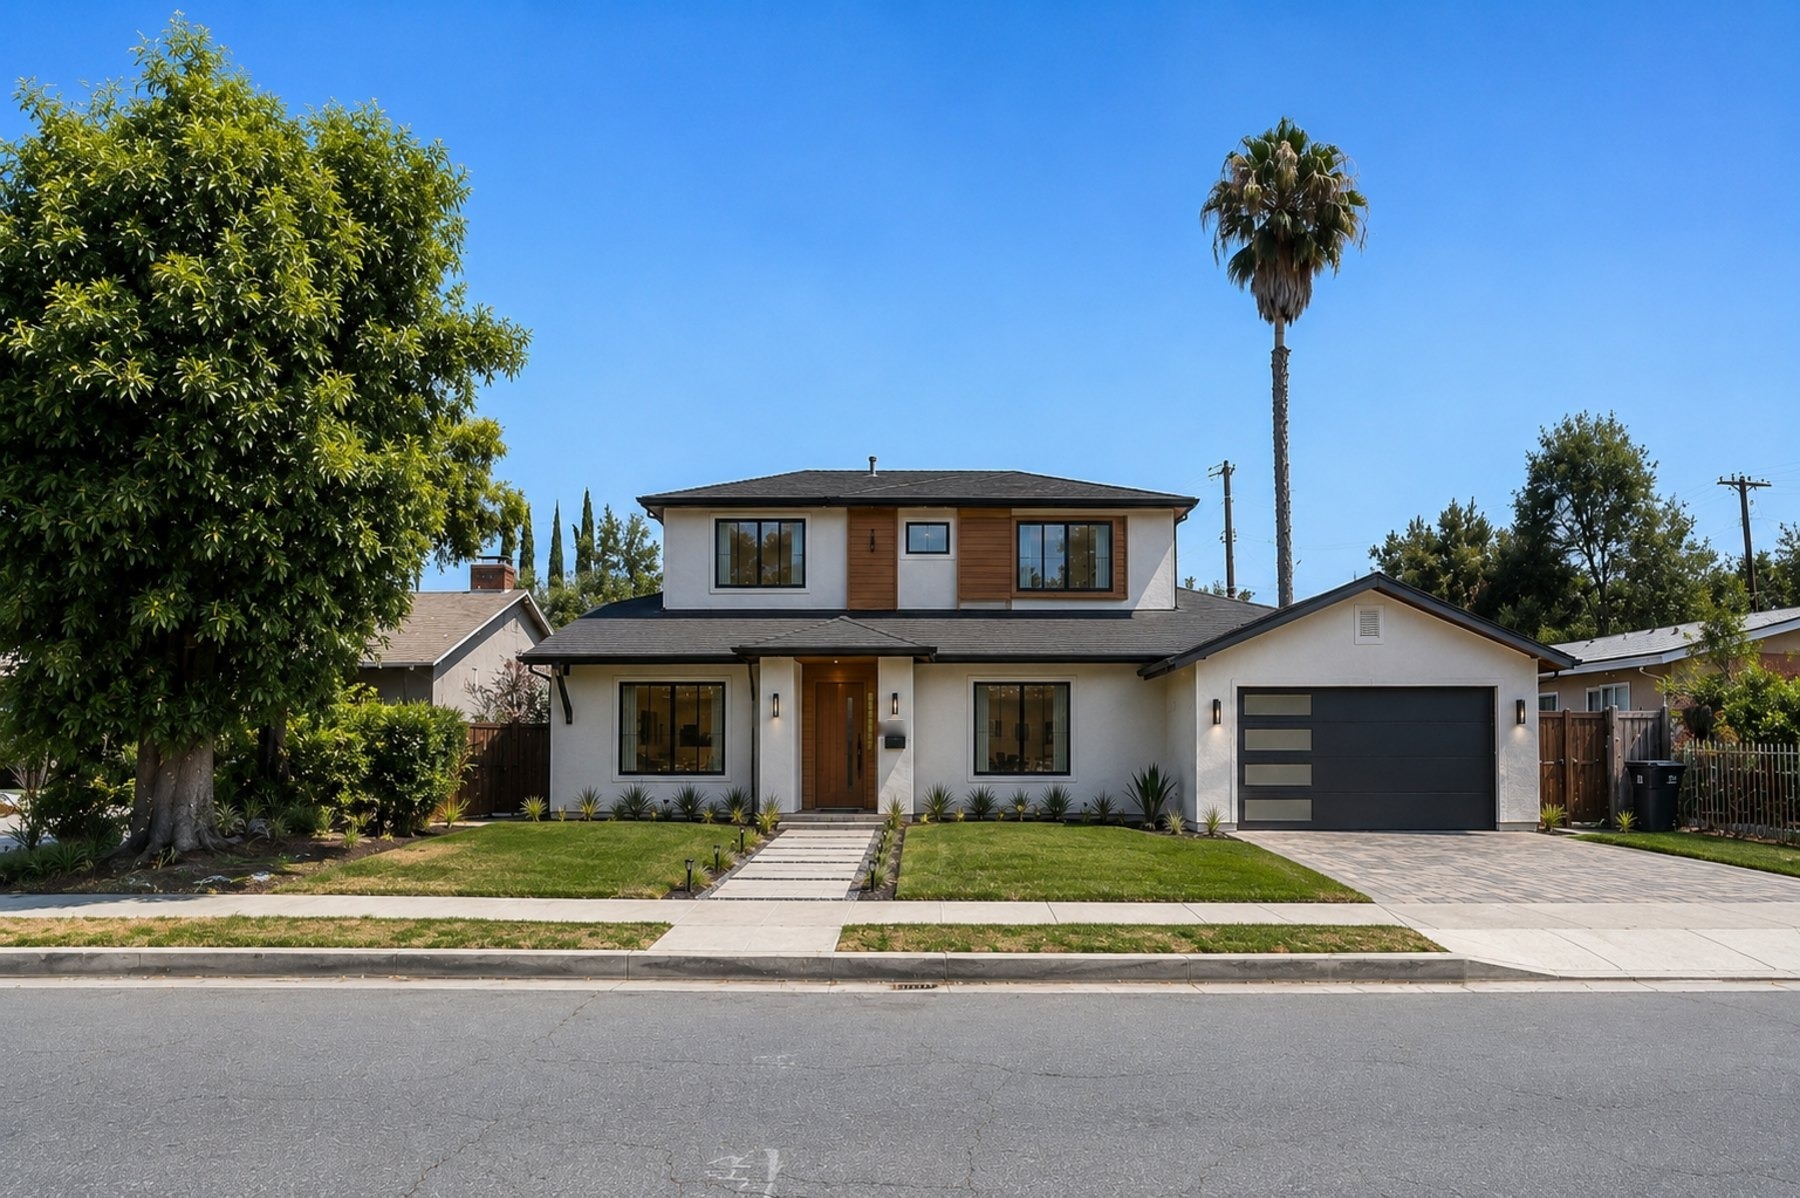
Your home, with room to grow.
MEME BUILDERS GROUP designs and builds ADUs, home additions, and kitchen & bathroom remodels across the Bay Area — one licensed team guiding your project from the first sketch to the final walkthrough.
Five kinds of projects — pick a category, see the work
Every project we build falls into one of five categories, and every photo is real work by our own crews. Pick a category to browse its projects on their own.
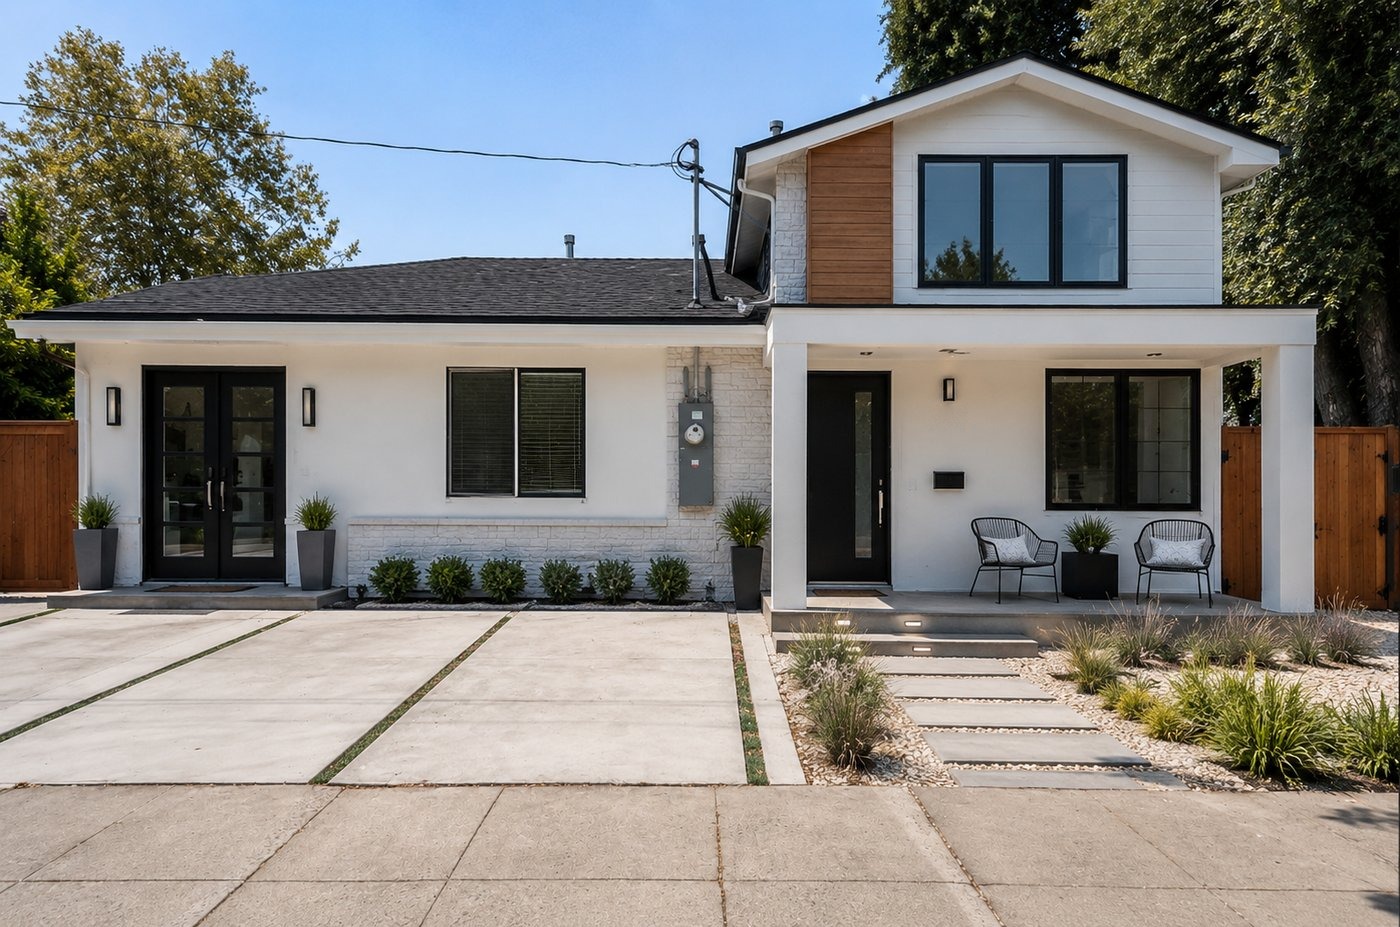
Home Addition
Grow up or grow out. Second-story and ground-floor additions that add bedrooms, bathrooms, and living space while keeping the address you love.
See addition projects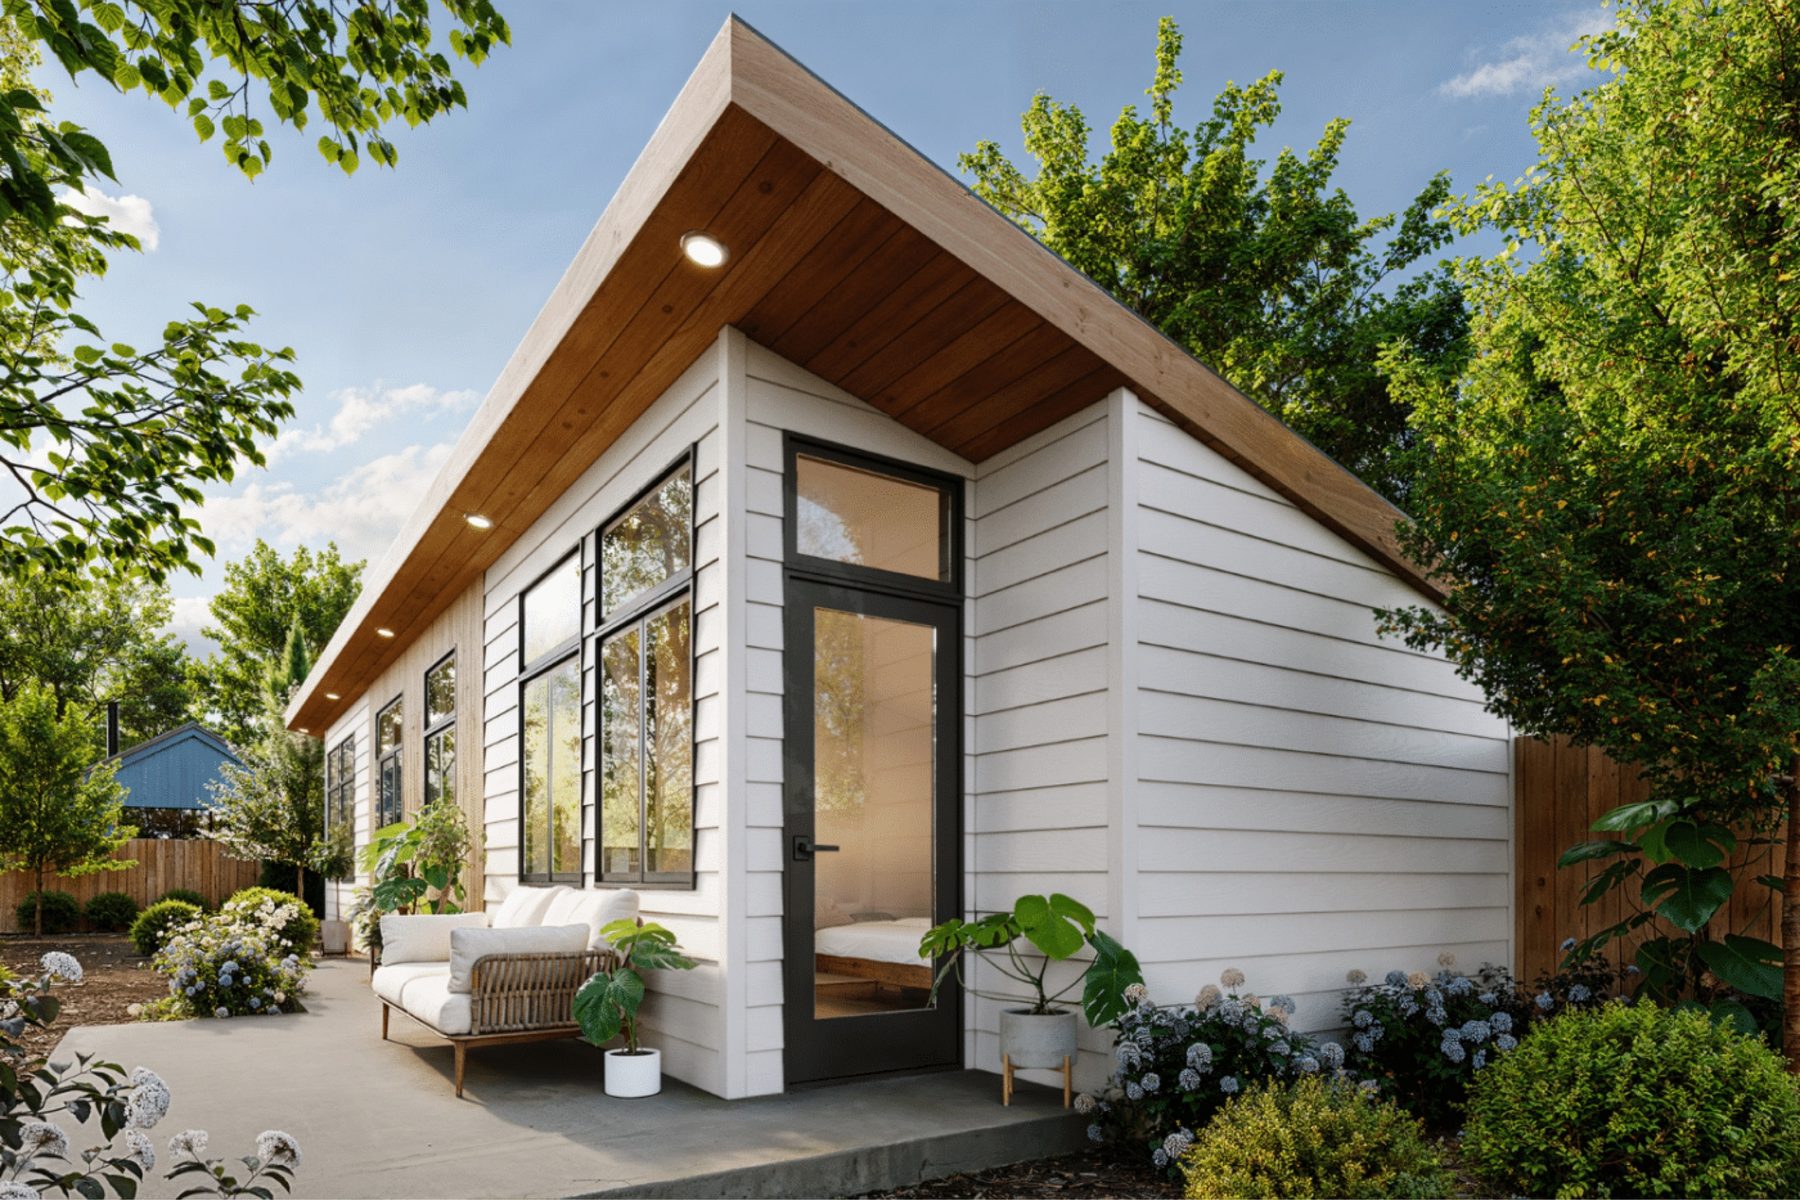
ADU & Garage Conversion
Backyard cottages, in-law suites, and garage conversions — complete small homes with their own kitchens, bathrooms, and front doors.
See ADU projects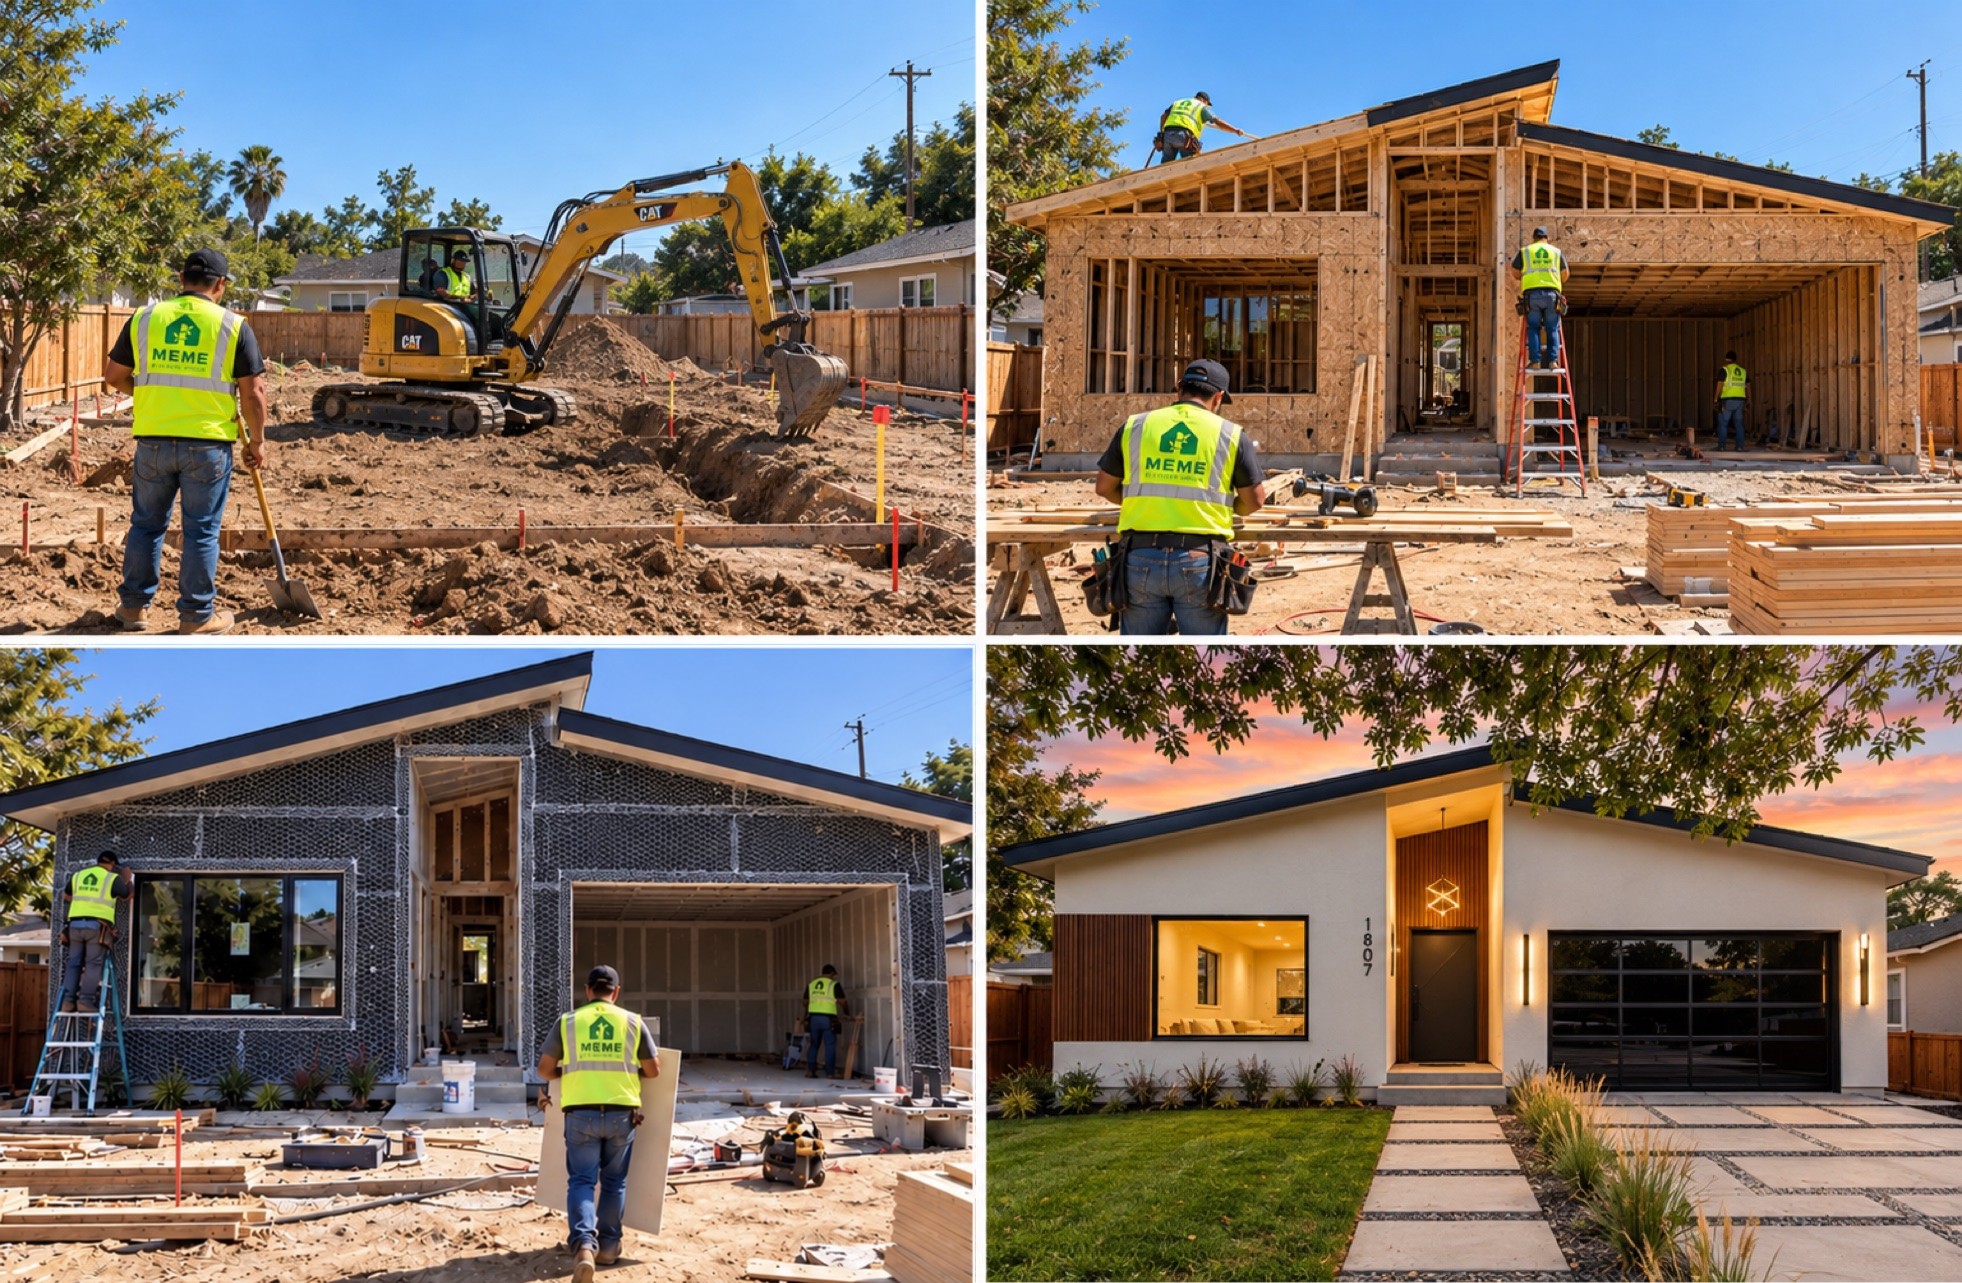
New Construction
Complete homes built from the ground up — from an empty lot or a full rebuild, through framing and finishes to the final walkthrough.
See new construction projects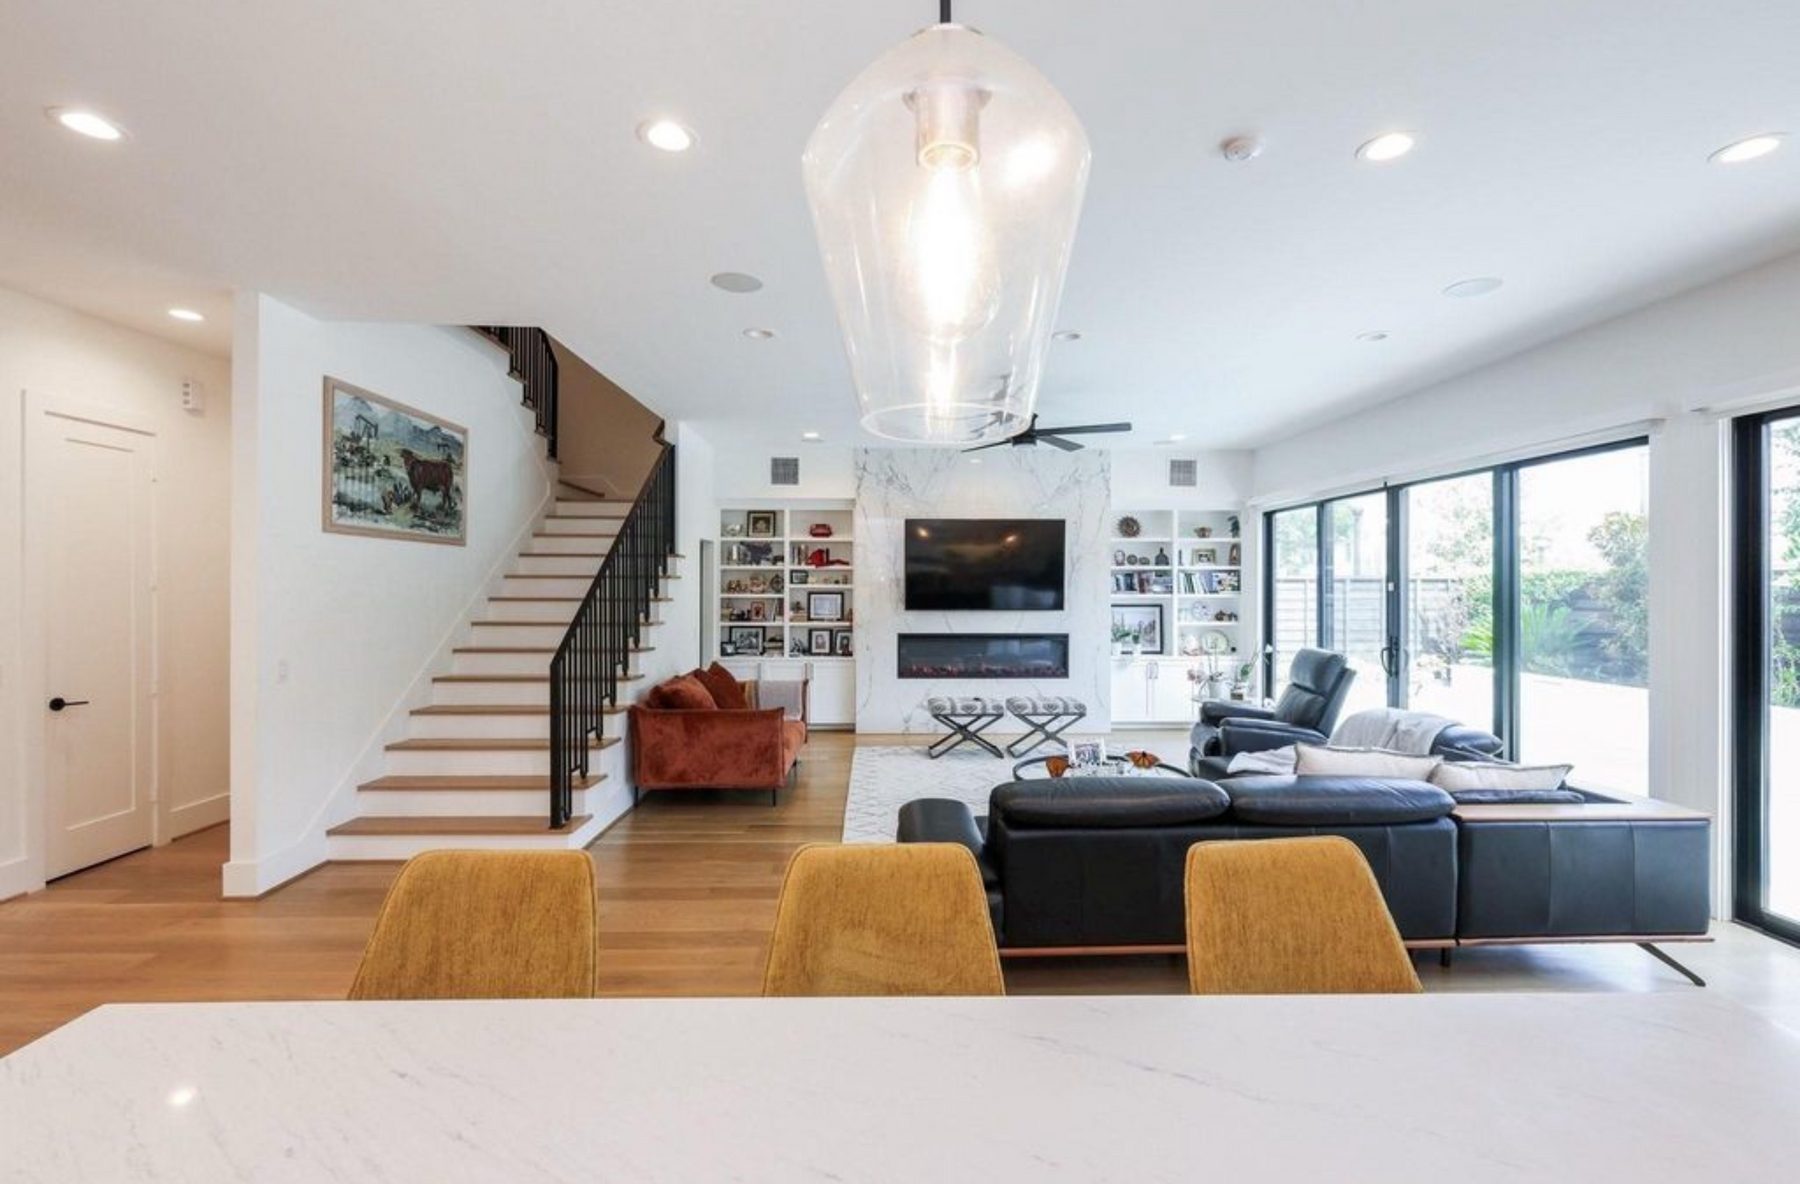
Remodel and More
Full remodels, open-plan living spaces, and kitchen & bathroom transformations — the rooms you live in every day, rethought.
See remodel projects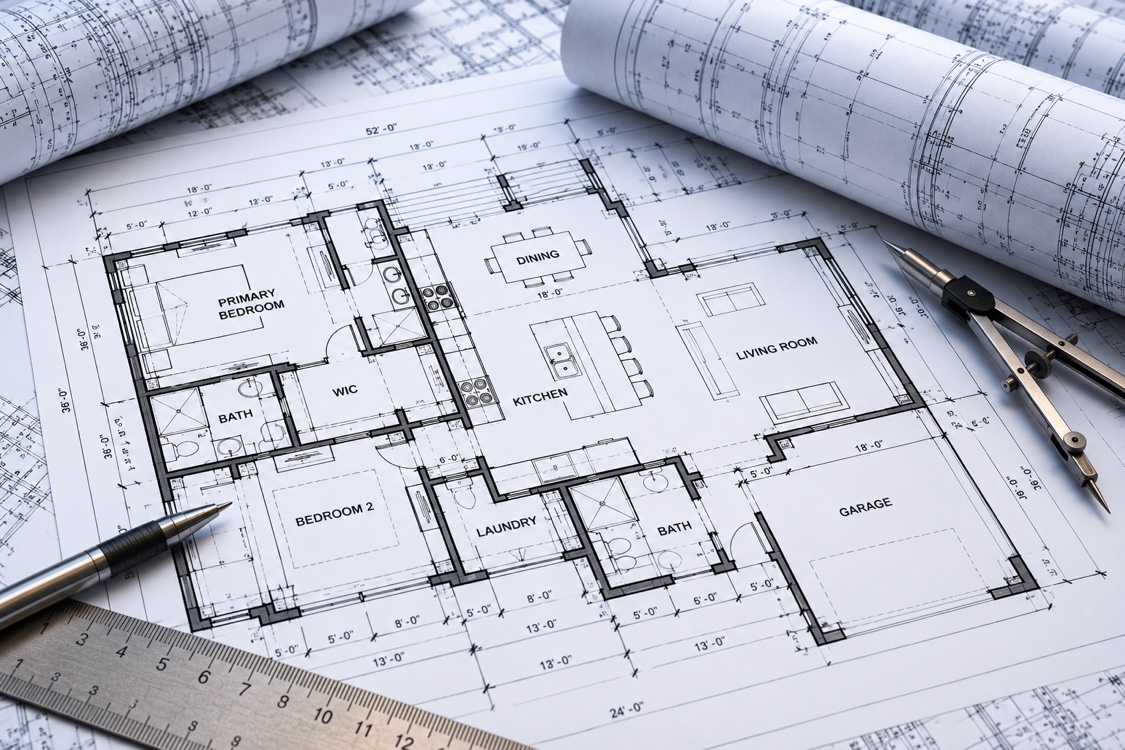
Blueprints / Design
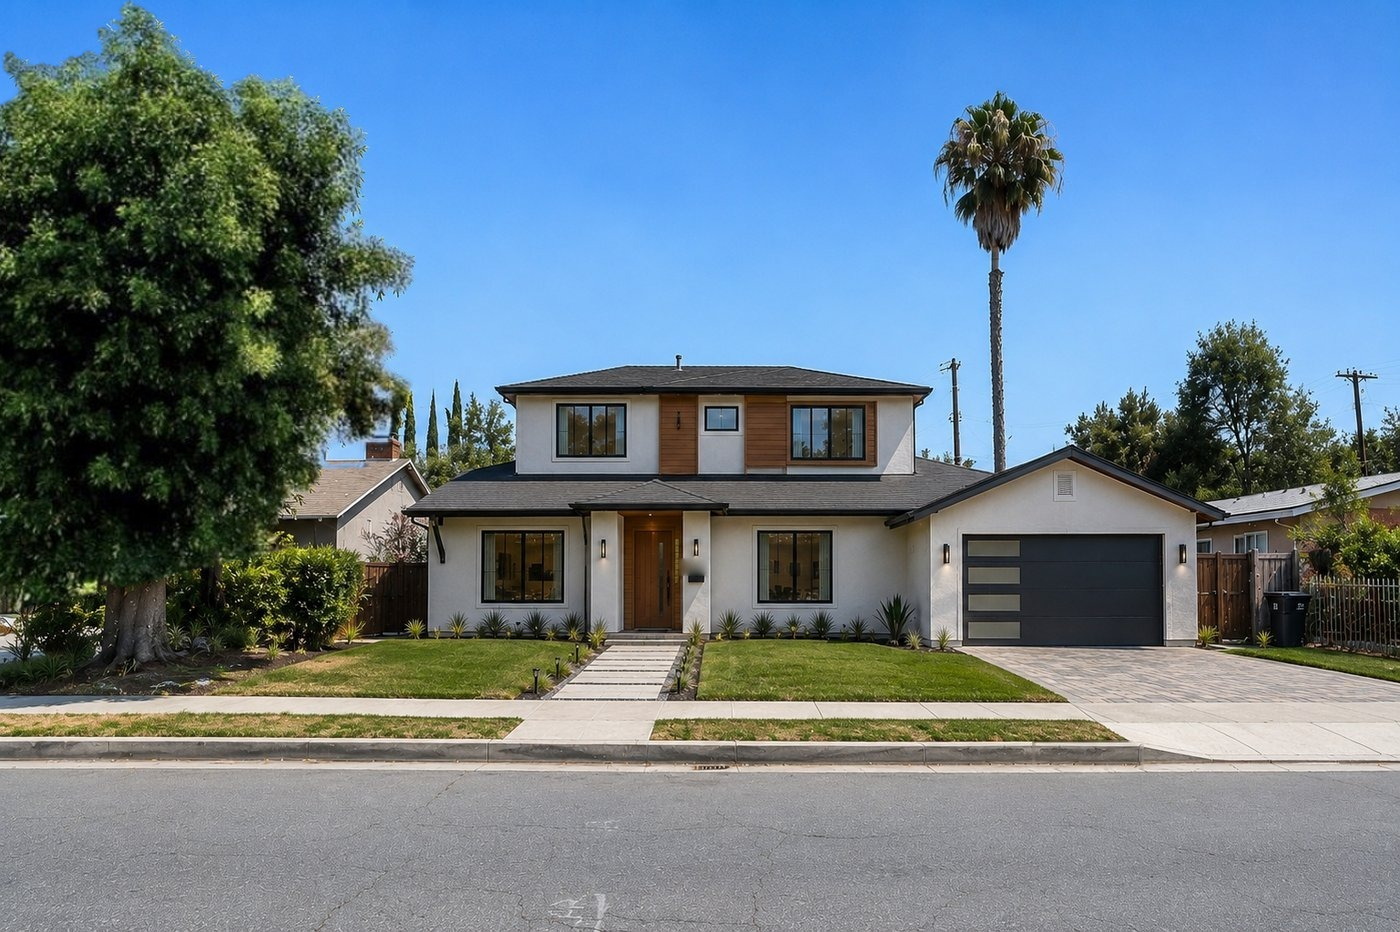
Architectural blueprints and engineering, plus 3D design with finish material selection — so you can see your project clearly before construction begins.
See design servicesDesign, permits, and build — without the hand-offs
Most remodeling headaches come from gaps between the designer, the permit process, and the crew on site. We keep all three under one roof, so the plan that gets approved is the plan that gets built — and you always know who is responsible for the next step.
- One point of contact. You deal with our team from consultation through final inspection — no chasing separate contractors.
- Permits handled for you. We prepare plans and coordinate with your city through approval and inspections.
- Agreed in writing first. Scope and price are settled before construction starts, and any change is priced and approved before the work proceeds.
A clear path from first visit to final walkthrough
Consultation
We visit your home, listen to what you need, and talk through what's realistically possible on your lot.
Design & Plans
Our design team turns your goals into plans you can review, adjust, and approve.
Permits
We submit to your city and coordinate corrections until the permit is issued.
Construction
Our crews build to the approved plans, with inspections at every required stage.
Walkthrough
Final inspections, a joint walkthrough, and a finished space that's ready to live in.
From a single-story ranch to a two-story home
Drag the slider to compare the original house with the completed rebuild — new second story, new facade, and a fully reworked interior.
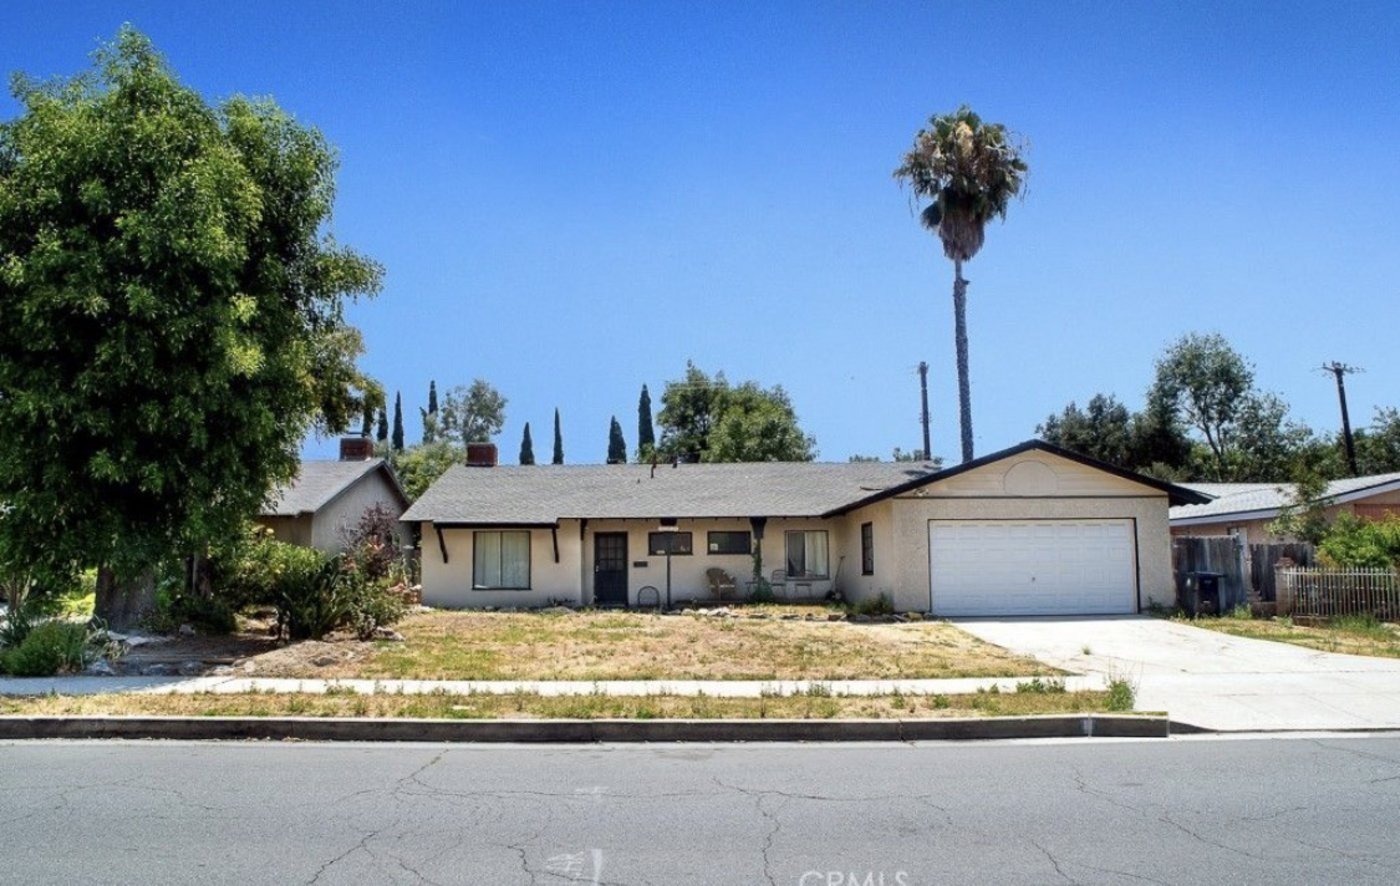 BEFOREAFTER
Two-story home transformation — exterior. Slide to compare before and after.
Thinking about an ADU, an addition, or a remodel?
Book a free consultation at your home. We'll look at your space, talk through your options, and follow up with a free written quote.
A second home, right on your own lot
An accessory dwelling unit — or a converted garage — gives you a complete, private living space without buying a bigger property. We design, permit, and build it end to end.
Four good reasons to add a unit
A guest house with real privacy
Visiting family and friends get their own kitchen, bathroom, and front door — and so do you.
An in-law suite that keeps family close
Parents or adult children live independently on the same lot — close enough to help, separate enough to breathe.
Rental income from space you already own
A permitted unit can be rented long-term, turning an unused garage or yard corner into monthly income.
A home office away from the house
A backyard office gives remote work a real door to close — no commute, no spare-bedroom compromise.
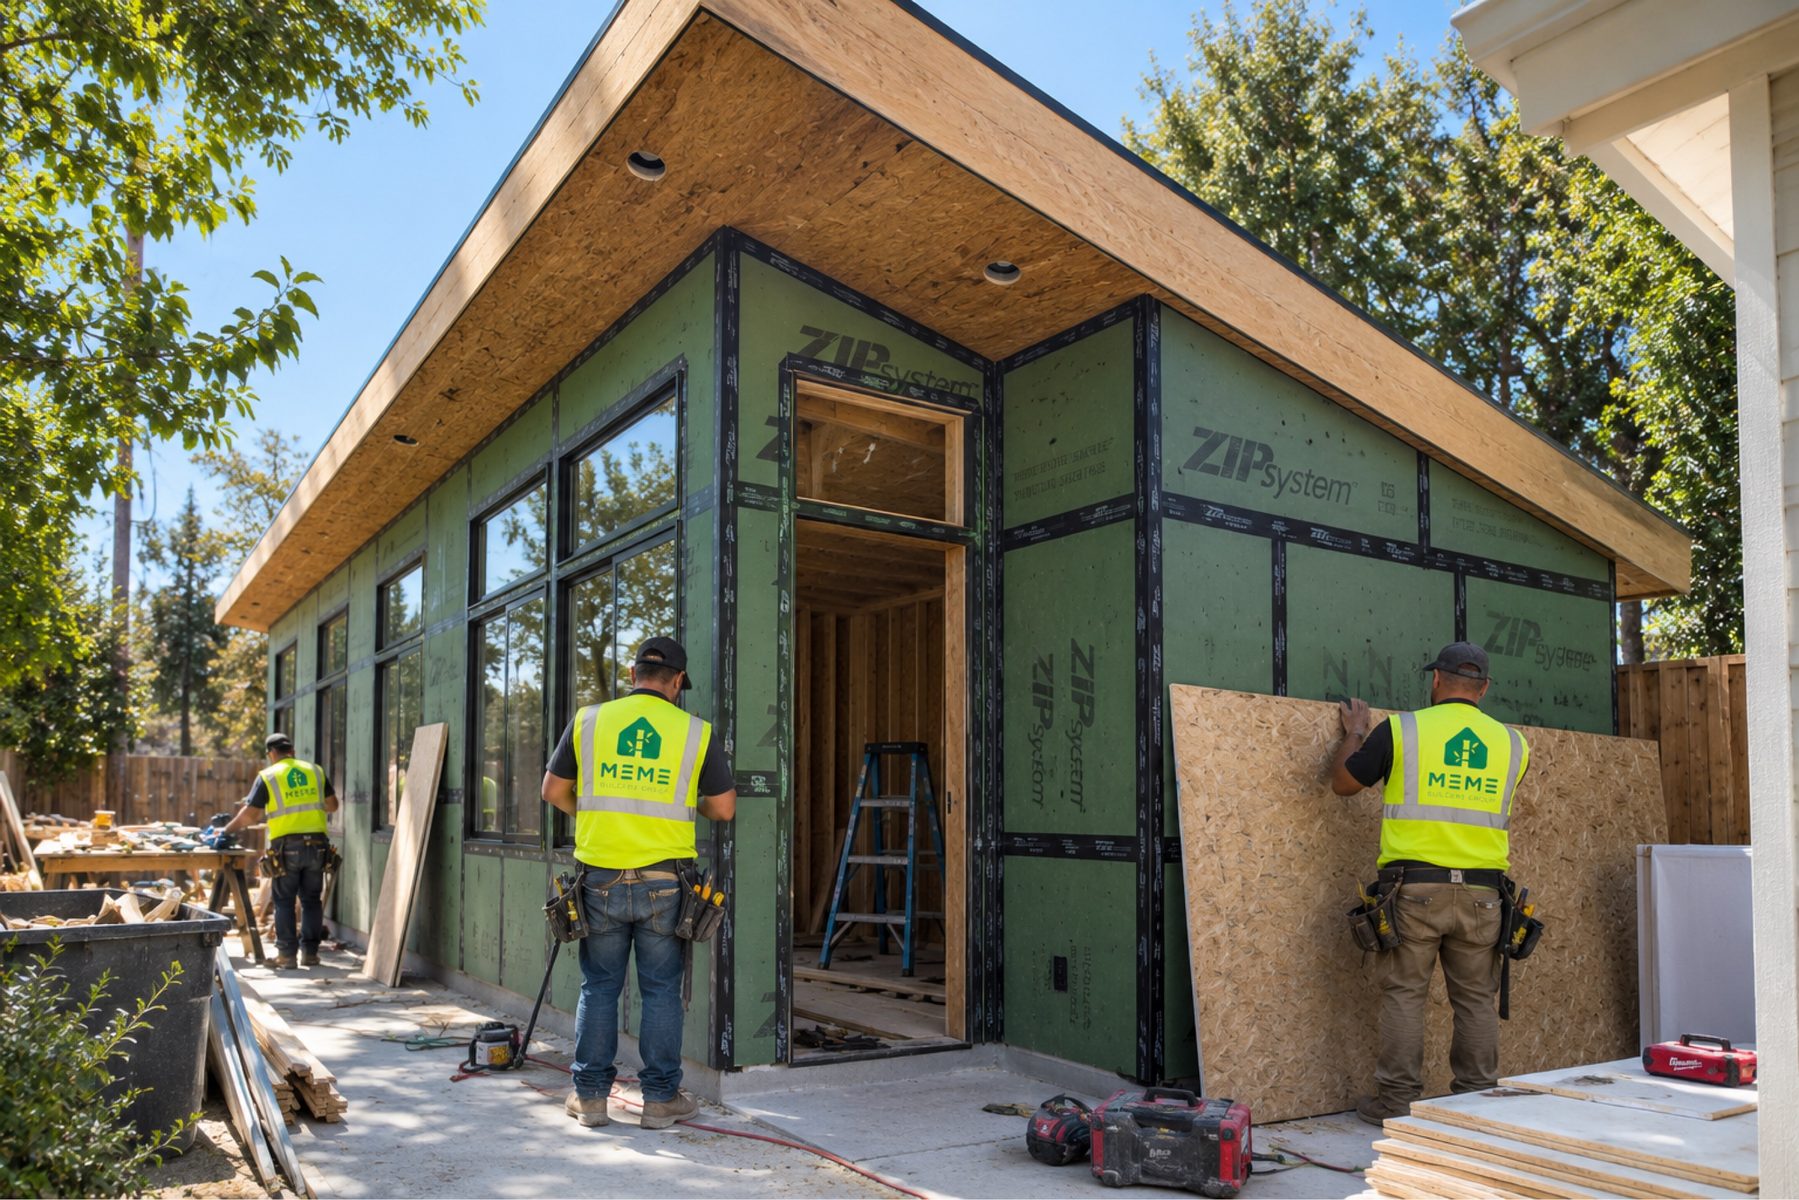
We start with what your property allows
Converting an existing garage is often the fastest route to a finished unit, because the structure and roof are already there. A detached backyard unit offers more freedom in layout and placement. Either way, the right answer depends on your lot, your setbacks, and your city's current ADU rules — which is exactly what the free consultation is for.
- Feasibility first. We look at your lot, utilities, and local zoning before design work begins.
- Full living space. Kitchen, bathroom, sleeping and living areas, laundry options, and its own entrance.
- Permitted and inspected. Your unit is approved by the city and passes final inspection — important for renting, insuring, and resale.
What homeowners usually ask us
We do — all of them. MEME BUILDERS GROUP handles the feasibility review, design, plan preparation, permit submission and city coordination, construction, and the final inspection process. You approve the design and the written scope; we manage everything in between and keep you updated as each phase completes.
California law encourages ADUs, but each city applies its own rules on maximum size, height, setbacks from property lines, and parking. Your existing structures, lot coverage, and utility capacity matter too. During the consultation and design phase we shape the unit to fit both your needs and your city's current requirements, so the plans we submit are plans that can be approved.
Cost follows the scope: whether we're converting an existing garage or building new, the unit's size, the condition of the existing structure, utility connections, and the finishes you choose. Rather than quote a generic number, we develop the design first and then price the defined scope in a written quote — so the figure you approve is the figure for the project we actually build.
In most Bay Area cities, a permitted ADU can be rented on a long-term basis, and some cities restrict short-term rentals. Rules vary by city, so we'll flag what applies to your address during the consultation. Building with permits matters here: a legal, inspected unit protects you as a landlord and counts toward your property's value.
Many California cities no longer require replacement parking when a garage is converted to an ADU, but driveways, tandem arrangements, and carports are all options we can plan around. We'll review your specific situation and your city's rules before design begins.
Could your garage or backyard hold a second home?
We'll walk your property with you, explain what's permitted, and outline your options — free, with no obligation.
More space, same address
When your neighborhood is right but your floor plan isn't, an addition lets you stay put and live bigger — a second story above, or new rooms flowing out from the ground floor.
Build up, or build out
Second-story additions
Adding a floor keeps your yard intact and can double your living space: a primary suite, extra bedrooms, a second bathroom, or a family room upstairs. It starts with an engineering review of your existing structure and foundation, which we coordinate as part of the design phase.
Ground-floor additions
Extend the back or side of your home for a larger kitchen, a great room that opens to the yard, a ground-floor bedroom suite, or a dedicated office. Roof lines, siding, and windows are matched so the new space looks like it was always there.
A one-story house gains a second floor
Drag the slider to see how this home changed: a new upper level with a bedroom and large windows, a rebuilt entry, and a fully refreshed facade.
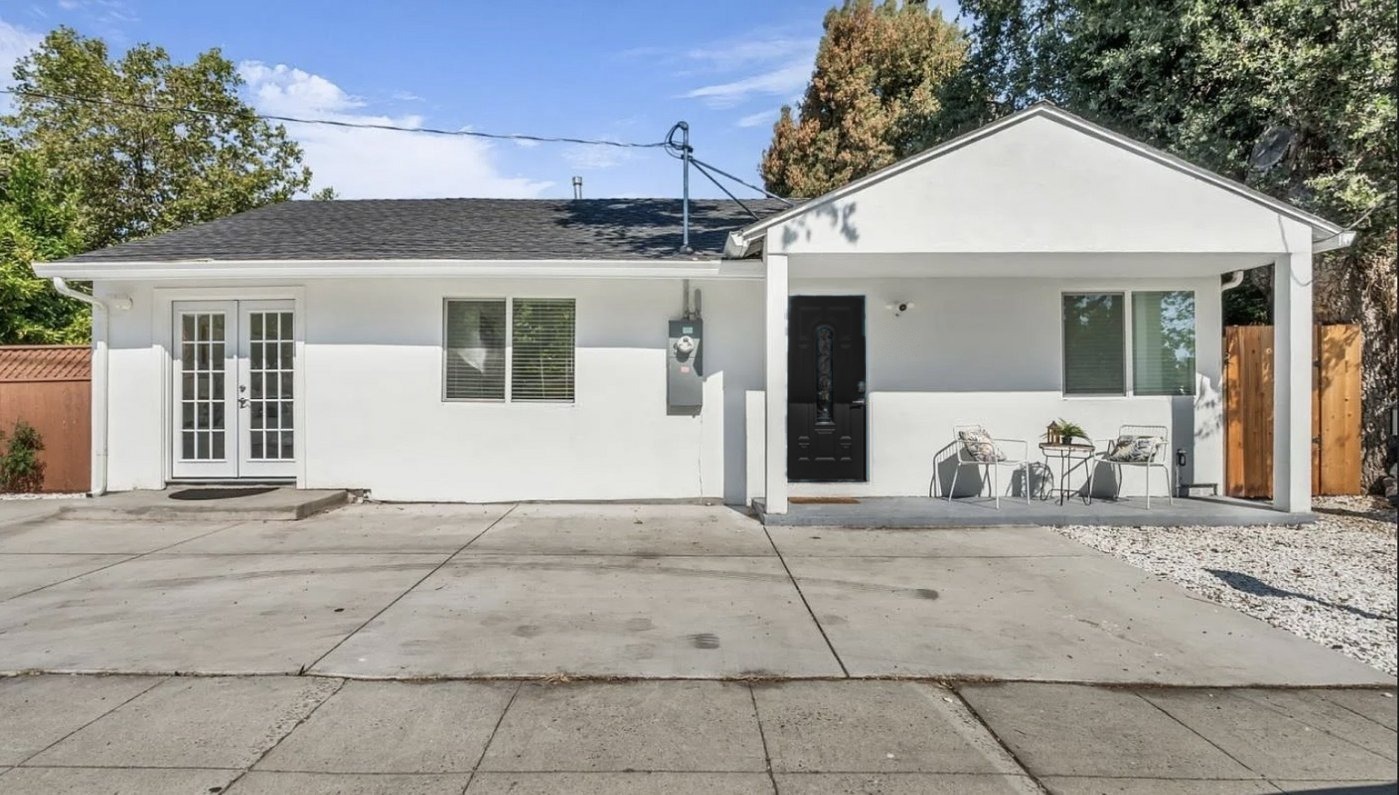 BEFOREAFTER
Second-story addition — exterior. Slide to compare before and after.
Open Kitchen & Staircase House
Drag the slider to see the transformation: a dated interior becomes an open-plan living space with a glass-railed staircase, light oak floors, and a streamlined kitchen.
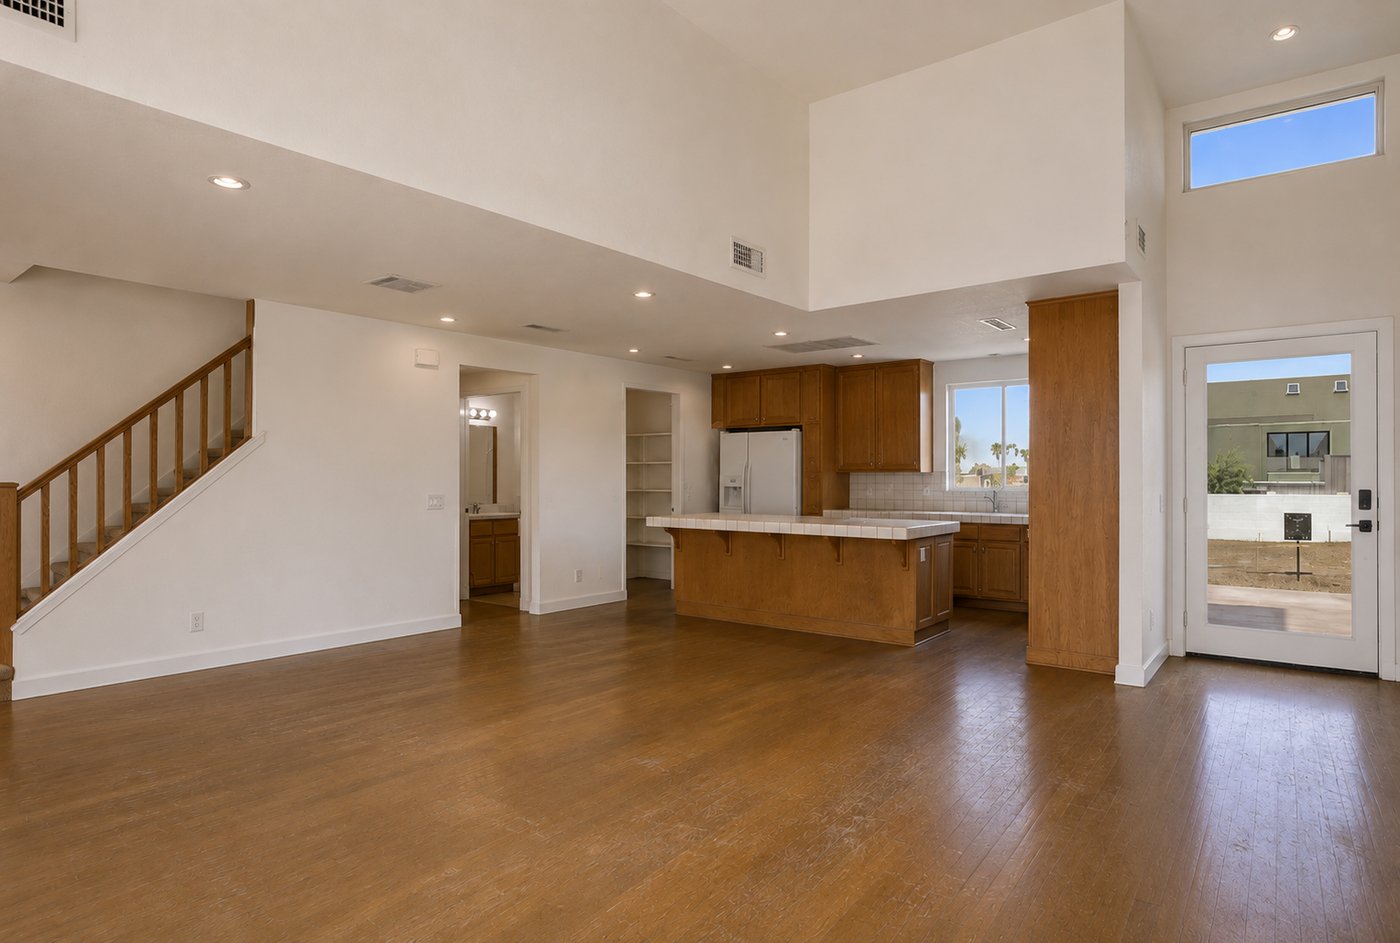
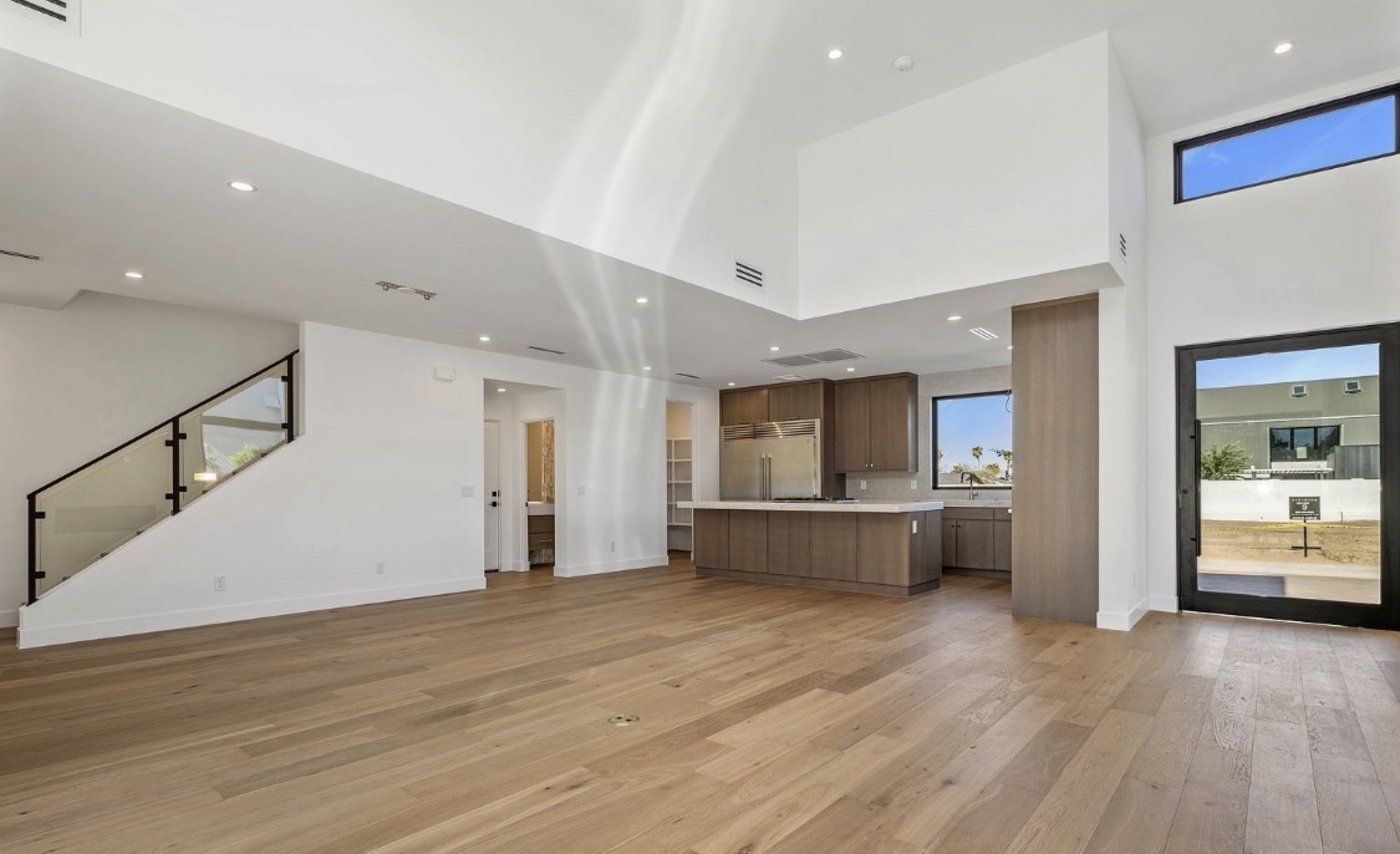 BEFOREAFTER
Open kitchen & staircase house — interior. Slide to compare before and after.
Planning an addition
Most single-story homes can, but the foundation and framing have to be evaluated and sometimes strengthened. That's why the design phase for a second story includes structural engineering — we confirm what your house can carry before plans are drawn, not after.
Your city's zoning sets the limits: lot coverage, floor-area ratio, height, and setbacks from your property lines. Every city in our service area applies these a little differently. We design within your city's rules from day one, so the permit process starts from a compliant plan.
That's the goal. Roof pitch, exterior finishes, window styles, and interior trim are selected to blend with the existing home — or, if you prefer, to refresh the whole facade at the same time, as several of our projects show.
By the defined scope: size, structure, whether bathrooms or a kitchen are involved, and the finishes you choose. We develop the design first, then give you a written quote for that scope. Changes you request along the way are priced and approved in writing before the work is done.
Outgrowing your home — but not your neighborhood?
Let's look at what your house and lot can actually support. Free consultation, free written quote.
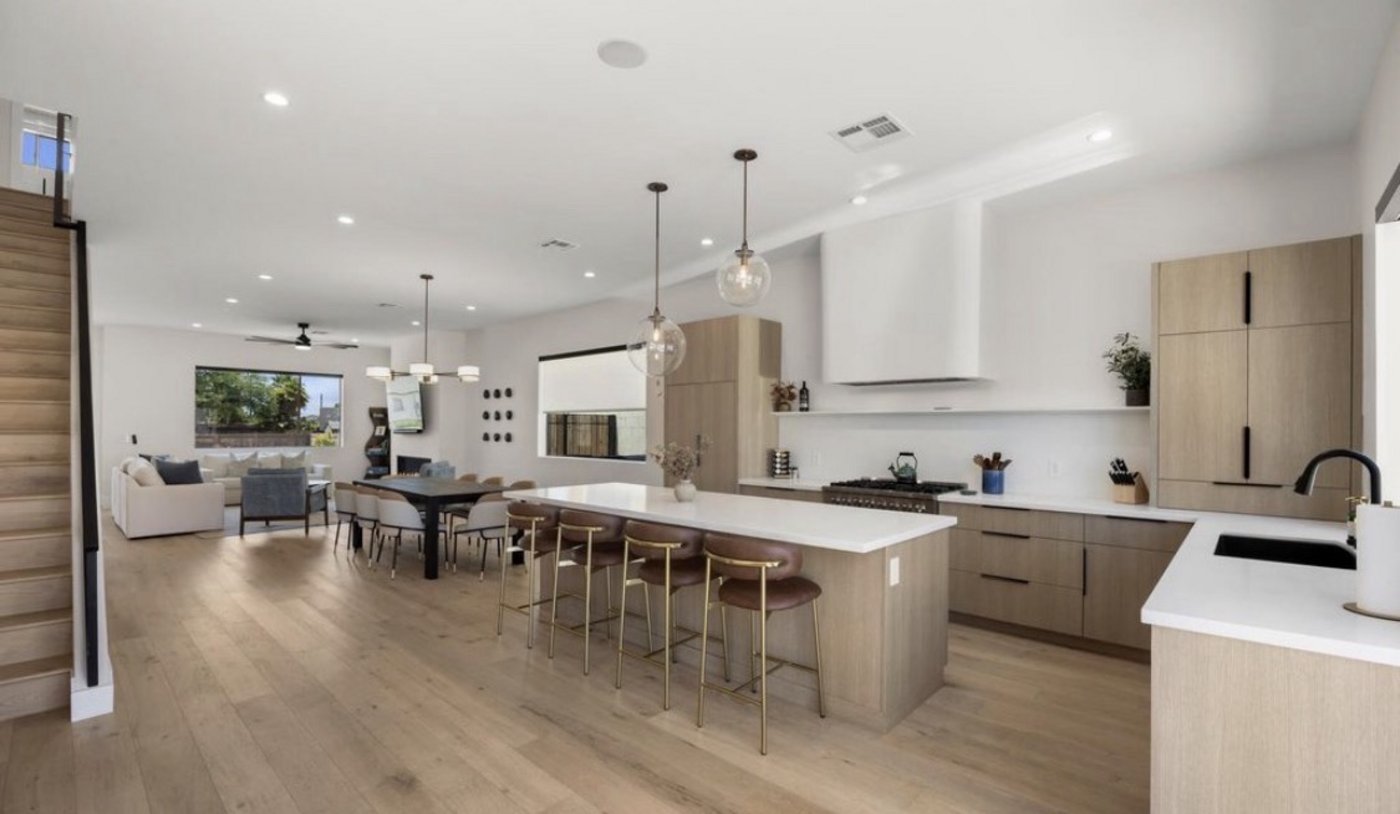
The hardest-working rooms, rebuilt around you
Kitchens and bathrooms carry daily life. We remodel them completely — layout, cabinetry, plumbing, lighting, and finishes — with design services included in your contract.
A full remodel, not a facelift
A MEME BUILDERS GROUP kitchen or bath project covers the whole scope, coordinated by one team:
- Design services included with remodel contracts — layout, materials, and finish selections made with you before construction.
- Layout changes — opening walls, moving islands, reconfiguring bathrooms where structure and plumbing allow.
- All trades coordinated — demolition, framing, electrical, plumbing, tile, cabinetry, countertops, and finishes under one schedule.
- Permits and inspections handled as part of the project, with a final walkthrough when the work is complete.
Same room, new life
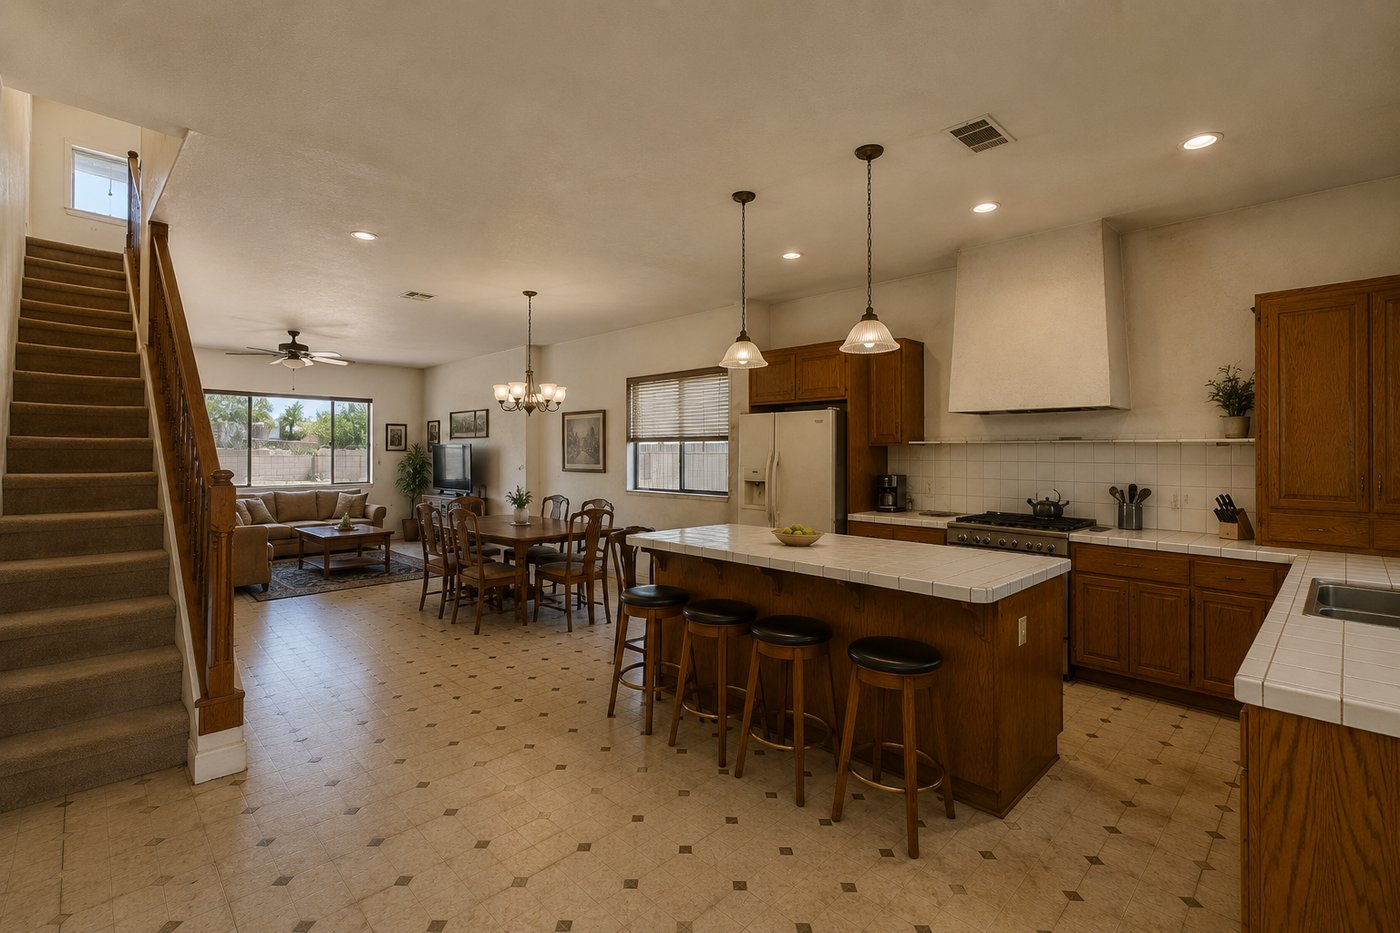
Drag the slider: a dated oak kitchen with tile counters becomes an open, light-filled cooking and gathering space.
 BEFOREAFTER
Kitchen & great-room remodel. Slide to compare before and after.
Before we open any walls
Yes — design services are included with our remodel contracts. You'll work through layout options, cabinetry, counters, tile, fixtures, and lighting with our team, and approve the design before construction starts. That sequence is what keeps the build phase predictable.
Usually, yes. Opening a kitchen to the living area, relocating a sink or range, or enlarging a shower are common requests. Some walls are structural and some plumbing runs are easier to move than others — the design phase works all of that out, with engineering where it's needed, before anything is demolished.
By the scope we define together: the size of the space, the layout changes, and the materials and fixtures you select. Once the design is set, you receive a written quote for that exact scope. If you change your mind about a finish or a fixture mid-project, the adjustment is priced and approved by you in writing first.
Projects that involve electrical, plumbing, or structural changes generally do. We handle permit applications and schedule the required inspections as part of your project, so the work on your home is documented and up to code.
Picture your kitchen or bath, rebuilt
Start with a free consultation at your home. We'll measure, listen, and show you what's possible in your space.
Plans and design, ready to build from
Two services under one roof: complete architectural blueprints and engineering, and 3D design with finish material selection — so you can see your project clearly before construction begins.
Architectural Blueprints & Engineering
We provide complete architectural and engineering plans for residential construction projects, including:
- Architectural drawings and floor plans
- Structural engineering plans
- Complete sets of blueprints
- Plans prepared according to local building codes and city requirements
- Additional technical drawings and documentation as required
We also offer assistance with city permit submissions, plan reviews, and the approval process as part of our construction services.
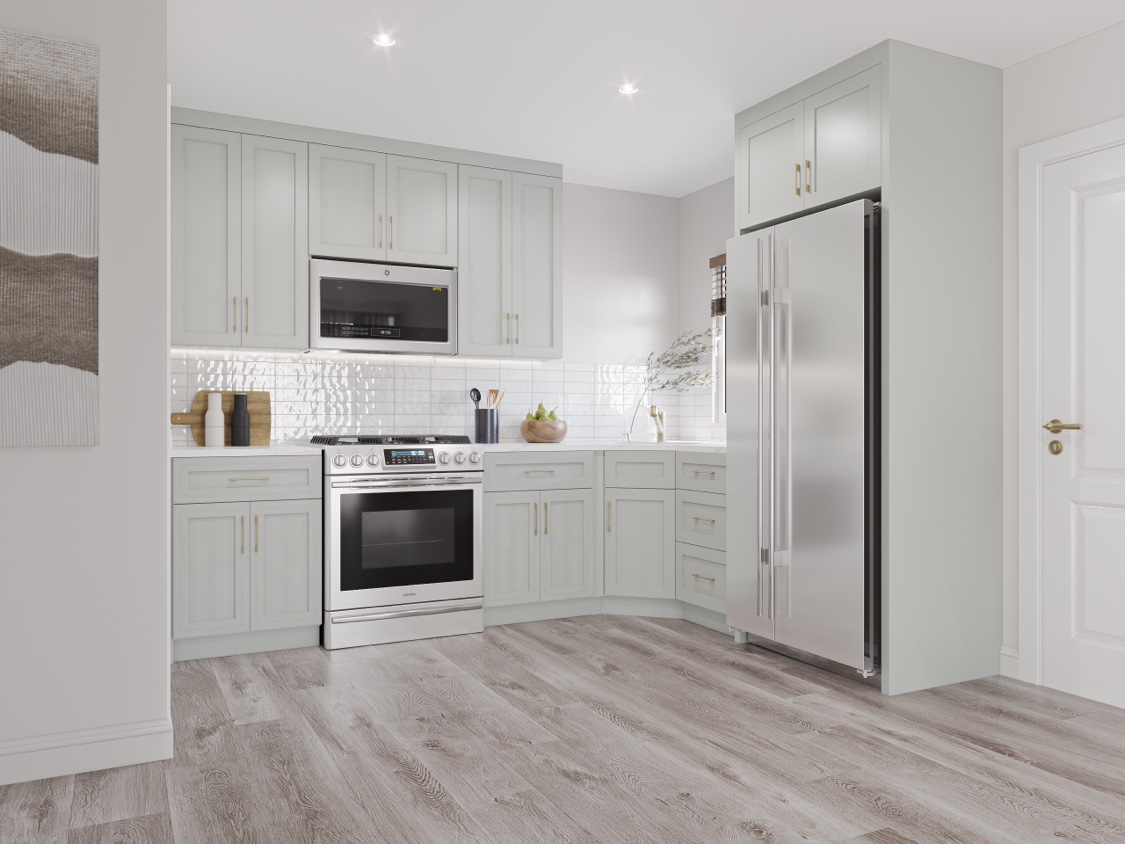
3D Design & Finish Material Selection
We help homeowners bring their vision to life through professional design services, including:
- Realistic 3D interior and exterior renderings
- Professional design consultations
- Assistance selecting finish materials
- Help choosing flooring, tiles, cabinets, countertops, lighting, fixtures, and paint colors
- Guidance on coordinating materials, colors, and finishes
- Assistance finding and sourcing suitable finish materials
Our realistic 3D renderings allow homeowners to visualize how their finished project could look before construction begins.
City Permit Assistance & Approvals
Meme Builders Group provides comprehensive assistance with the entire city permitting process, including submitting plans to the city, coordinating with city departments, addressing plan review comments, and helping obtain all necessary building permits and approvals.
Starting a project that needs plans or design?
Book a free consultation. We'll talk through your project, the plans it needs, and how the design could look — before anything is built.
Five steps, no guesswork
Every project — an ADU, an addition, or a remodel — follows the same path, so you always know what happens next and who is handling it.
Consultation & site visit
We come to your home — free of charge — to see the space, hear what you're trying to achieve, and take measurements and photos. We talk honestly about what your property and your city's rules allow, and what the realistic options are.
Design & plans
Our design team develops your project into drawings: floor plans, elevations, and the details your city will review. You review the design with us, request adjustments, and approve it. For remodels, finish and material selections happen here too — design services are included with remodel contracts.
Permits & city coordination
We submit the plans to your city, respond to plan-check comments, and coordinate any revisions until the building permit is issued. You don't deal with the permit counter — we keep you posted on where things stand.
Construction
Our crews build to the approved plans and the written scope, and we schedule city inspections at each required stage. If you'd like a change along the way, it's priced and approved in writing before that work proceeds.
Final inspections & walkthrough
When construction is complete, we coordinate the final city inspections, then walk the finished space with you room by room. The project closes when the work matches the plans you approved — and you're ready to move in and enjoy it.
Our pricing promise
Scope and price are agreed with you in writing before construction begins. There are no open-ended allowances sprung on you mid-project: if you ask for a change, we price it, you approve it, and only then does the work proceed. The contract you sign describes the work we build.
Real projects, start to finish
Real work from our own crews — additions, ADUs, new construction, and remodels, each project in its own place. Where you see a slider, drag it to compare the home as we found it with the home we handed back.
More room, grown from the home you have
Second stories and opened-up interiors that add real living space while keeping the address you love — designed, permitted, and built by our own crews.
BEFOREAFTER
A new floor above the existing home added bedrooms and light without giving up the yard — finished with matched siding, stone detailing, and a landscaped entry.
BEFOREAFTER
A one-story ranch reimagined as a two-story home: new upper level, a modern facade with warm wood detailing, a rebuilt entry, and a fully remodeled interior below. Drag the slider to compare the original house with the finished home.
Professional crews, tidy job sites
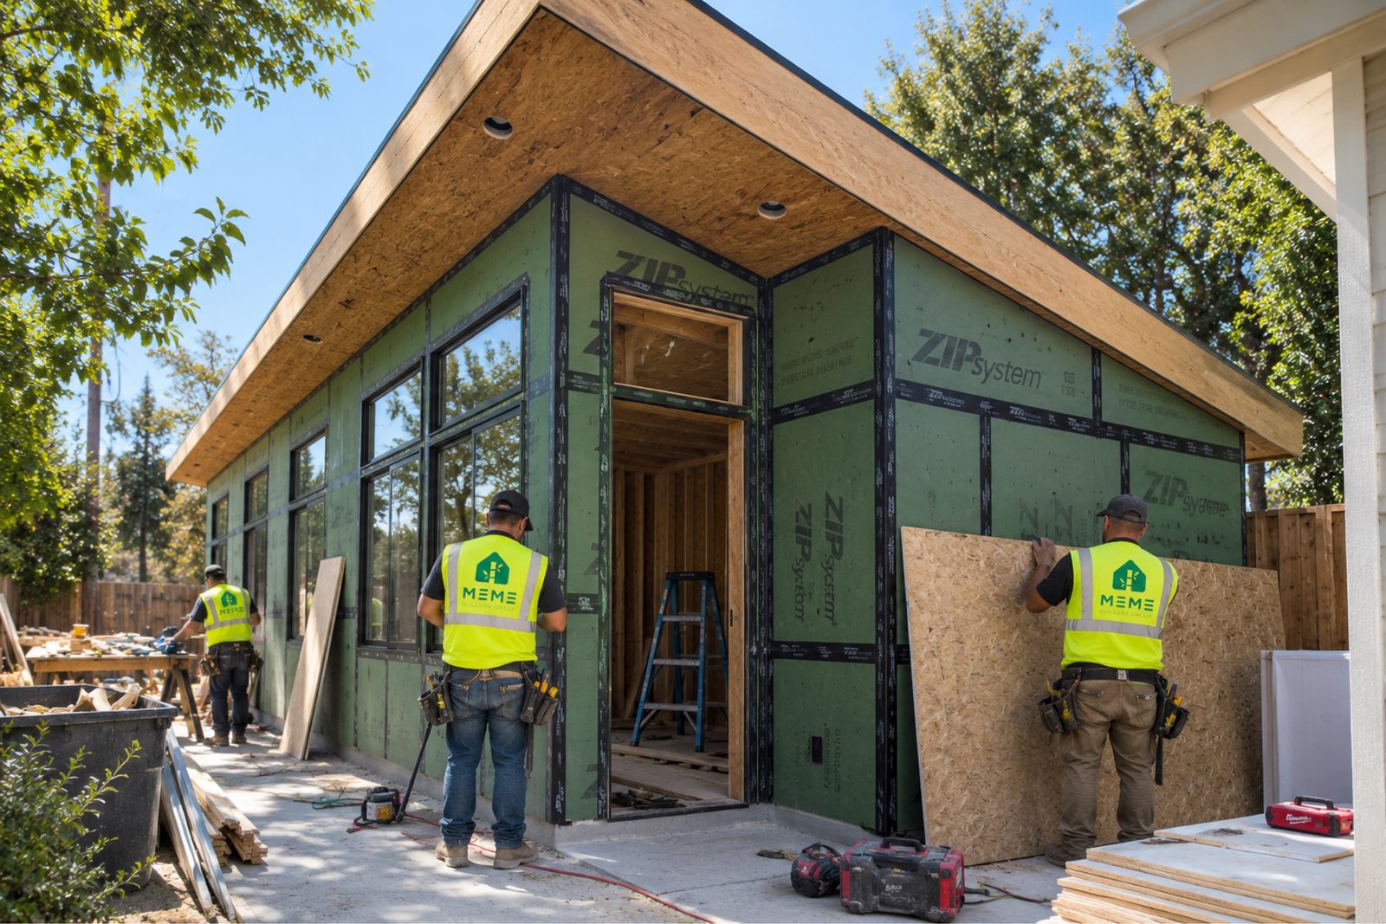
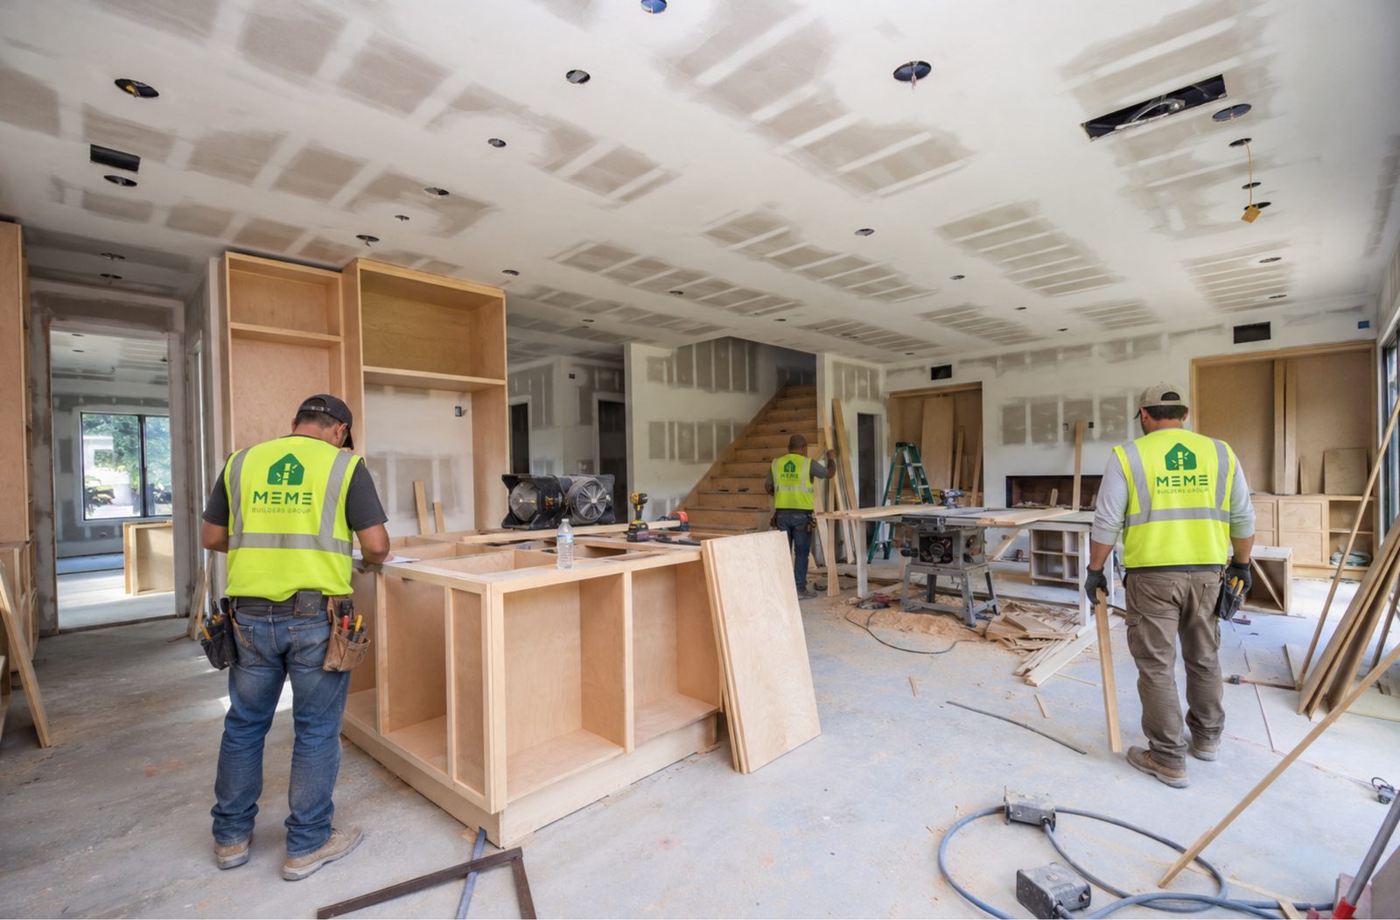
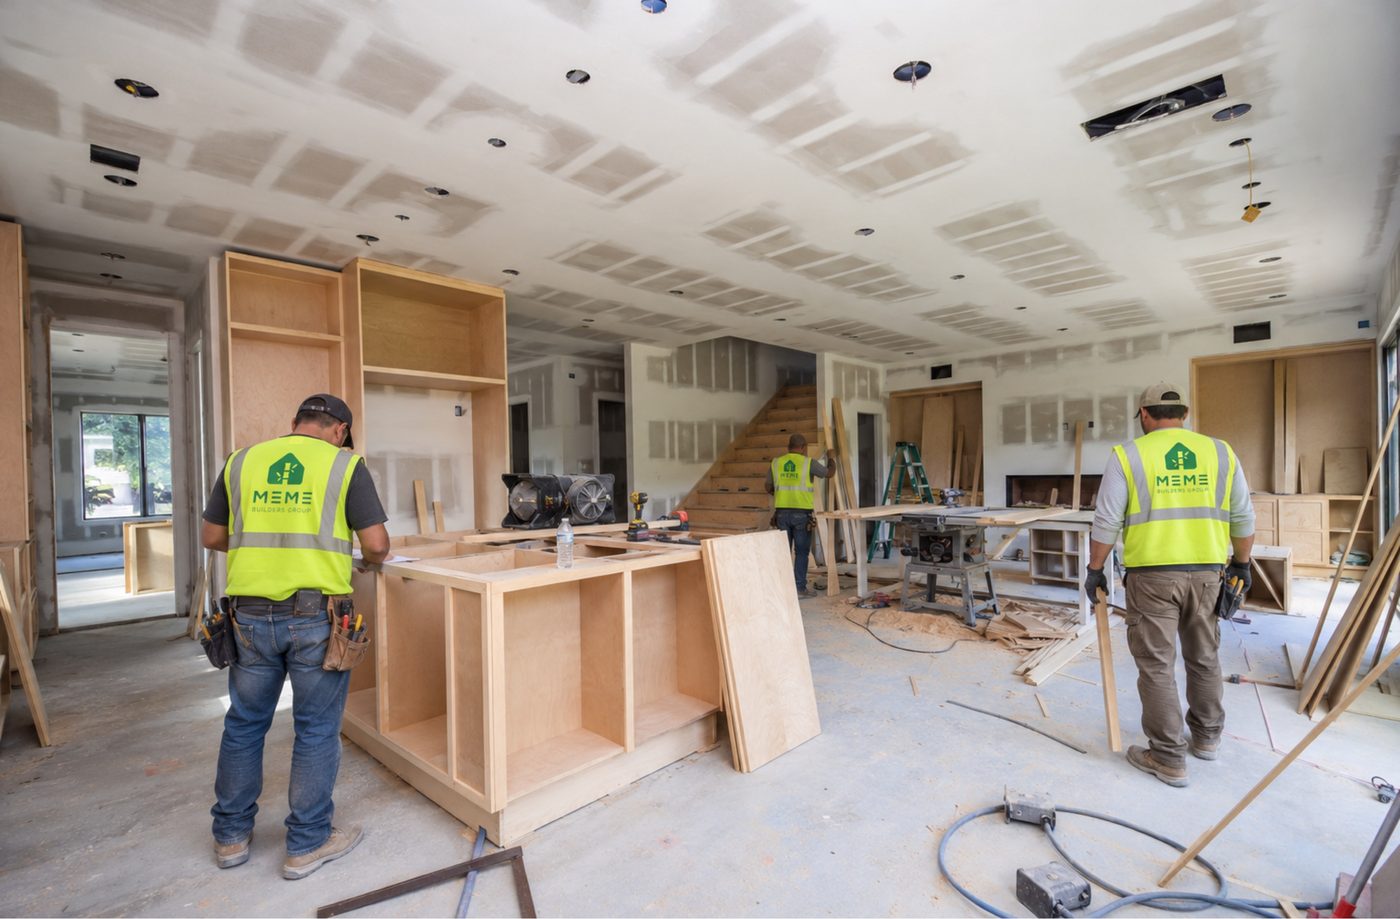
This is what your project looks like in our hands: organized, professional crews who keep the site clean and safe, communicate clearly, and treat your home with care — from the first day of framing to the final walkthrough.
Backyard units with a life of their own
Detached accessory dwelling units designed, permitted, and built by our own crews — complete small homes with their own kitchens, bathrooms, and front doors.
BEFOREAFTER
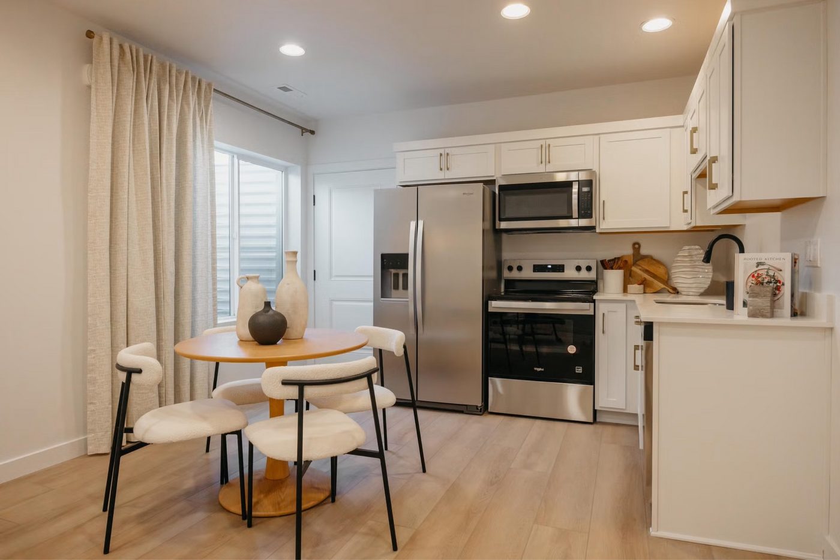
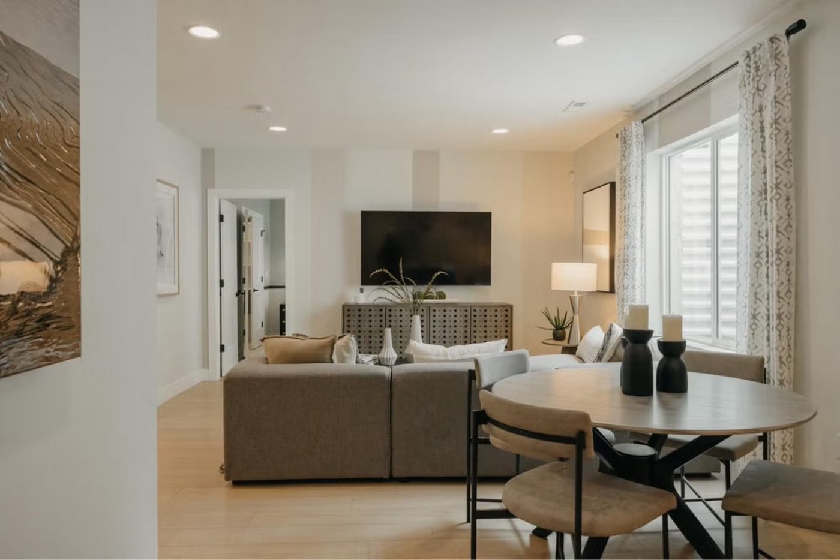
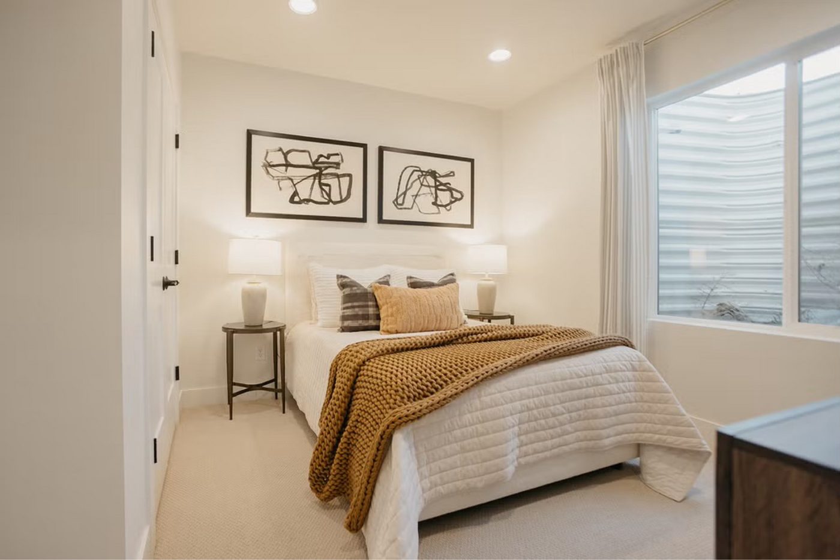
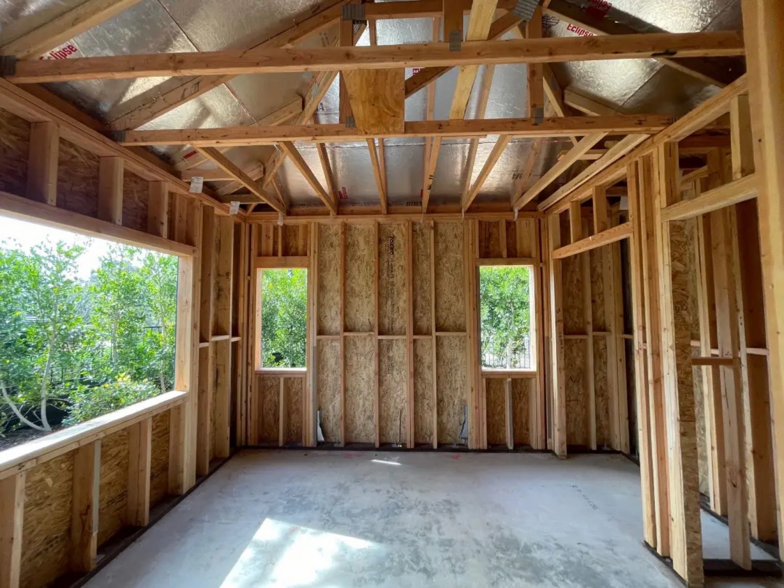
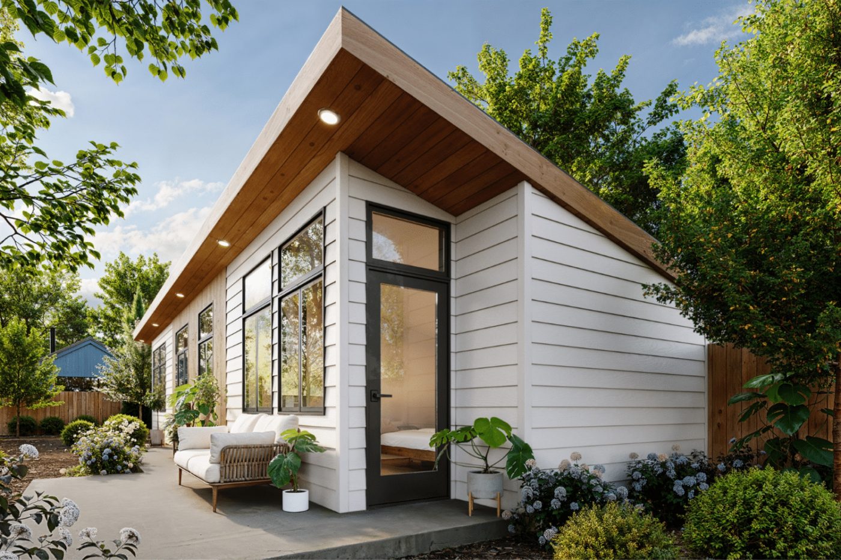
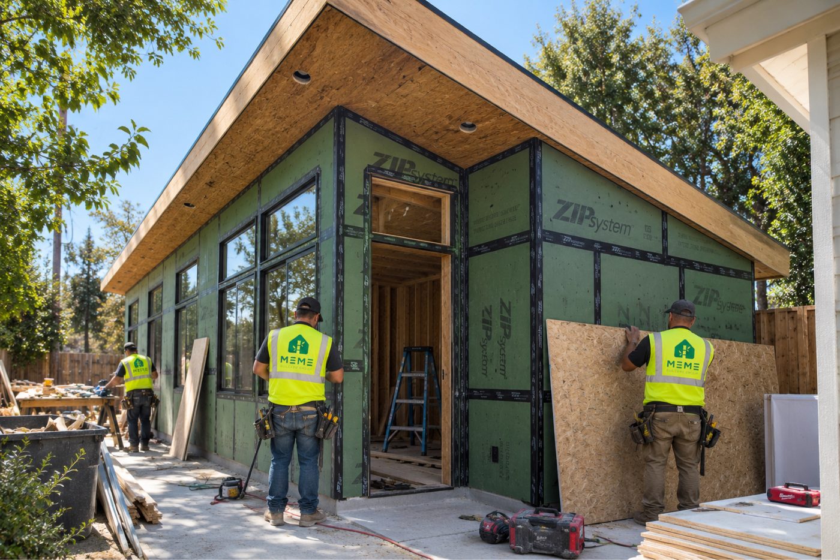
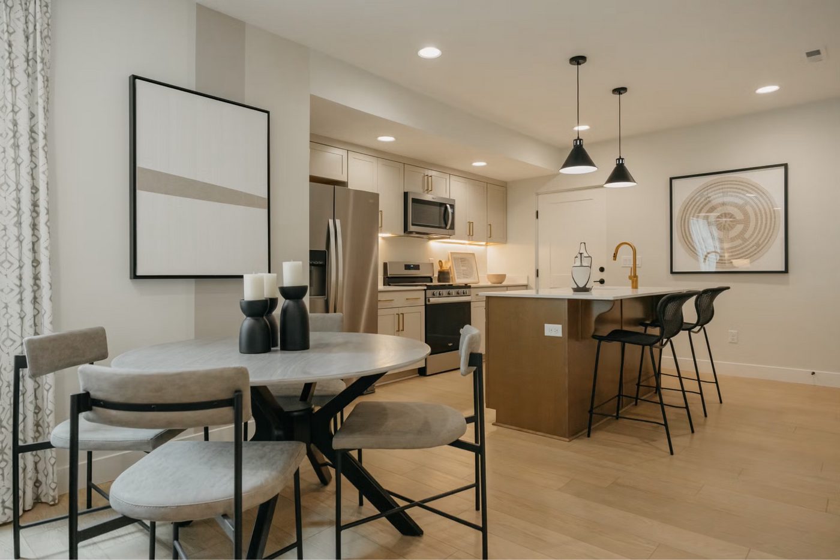
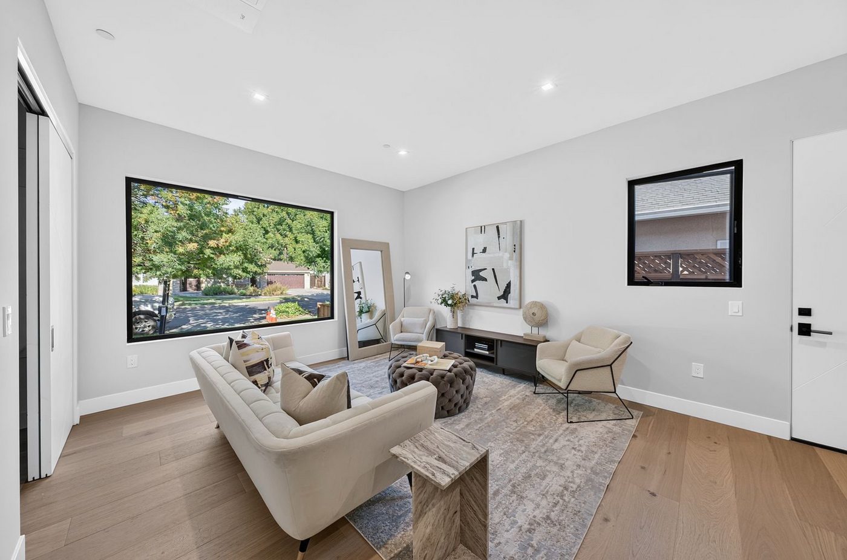
A detached backyard unit, from sheathing and framing to move-in ready. Drag the slider to compare the build in progress with the finished exterior — and see the kitchenette, living room, and bedroom inside.
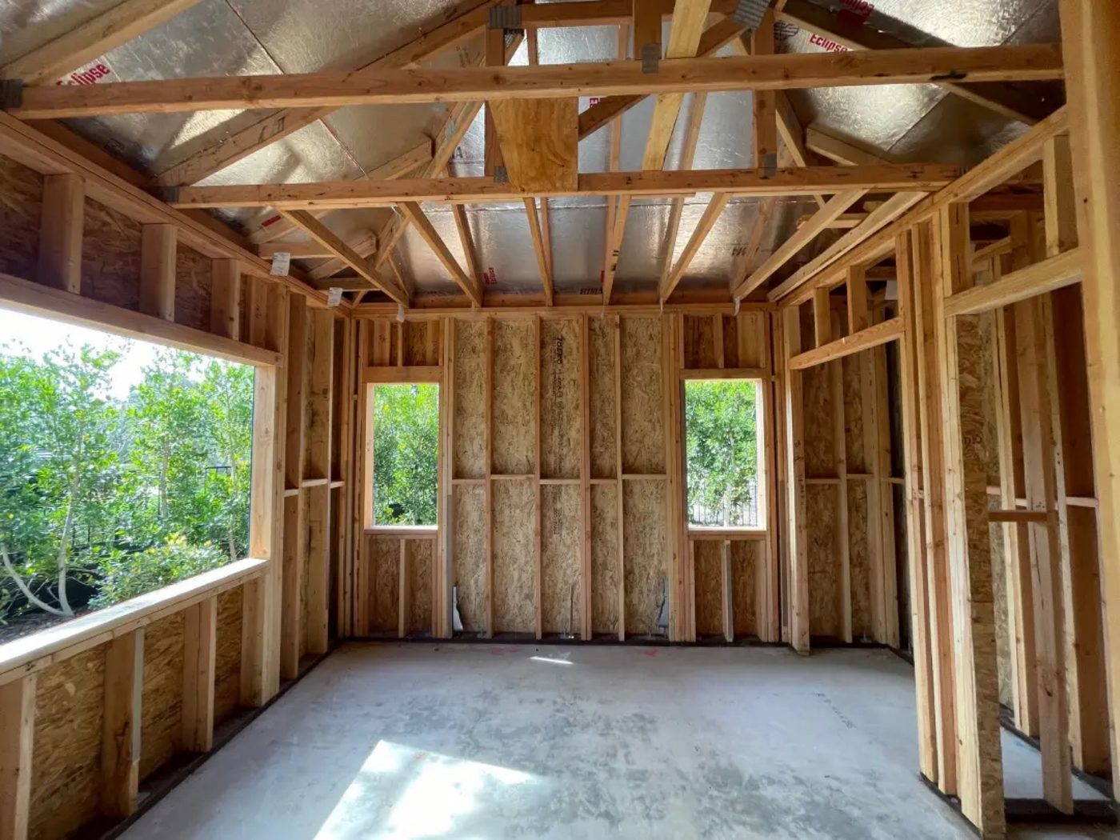
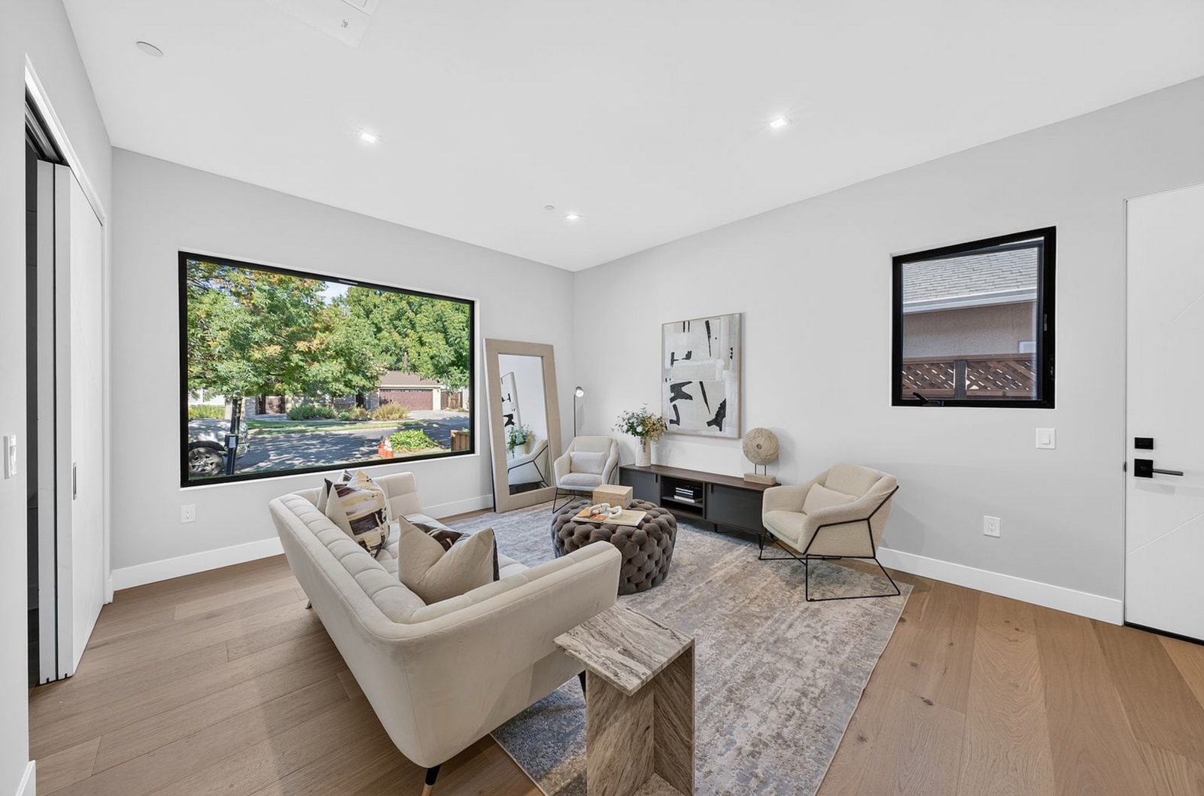
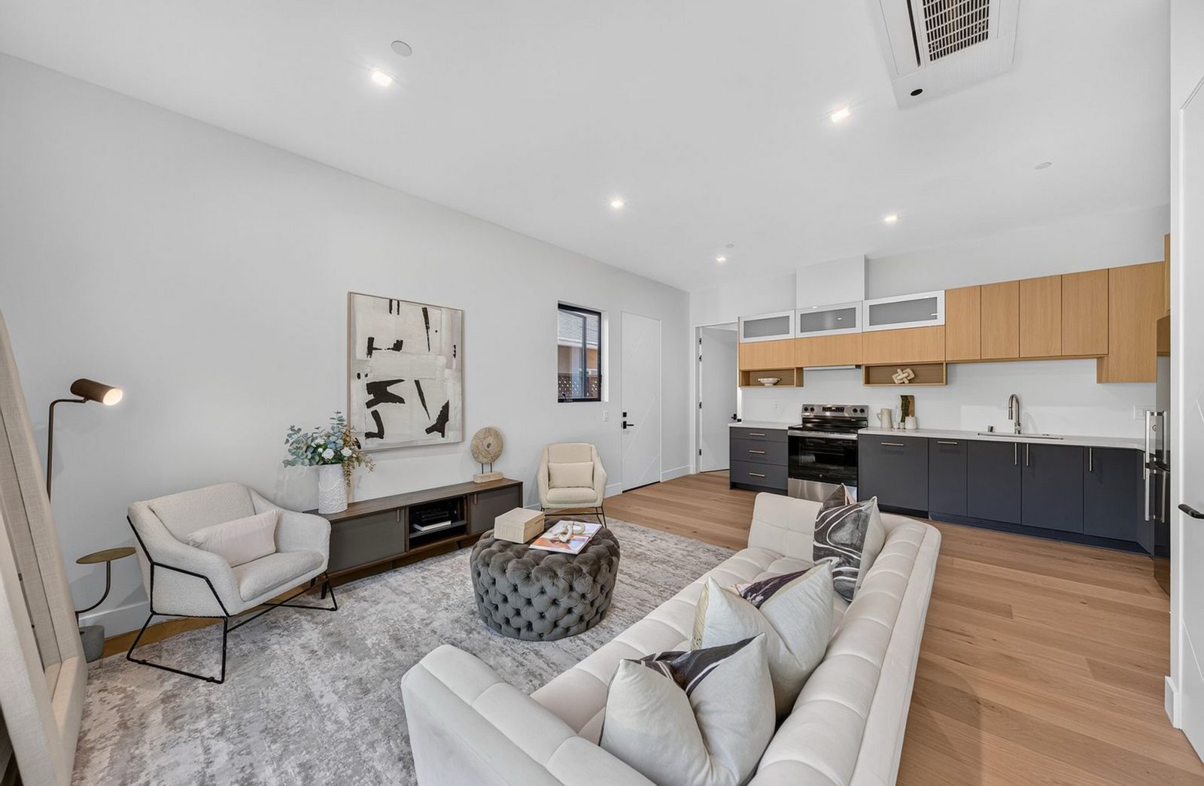
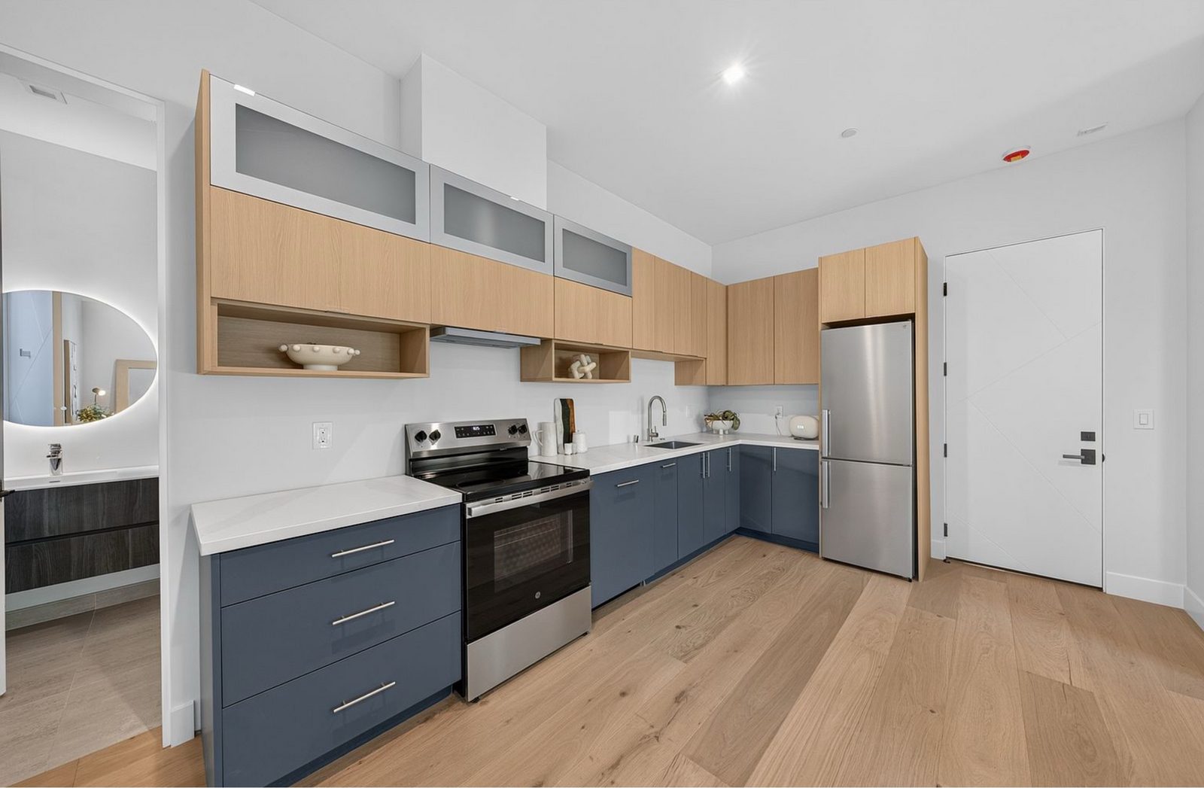
From framing to finished: the wood framing takes shape first, then a sunlit living room with an oversized window, an open view through to the dining area, and a full kitchen finished in light wood with soft blue-grey cabinetry.
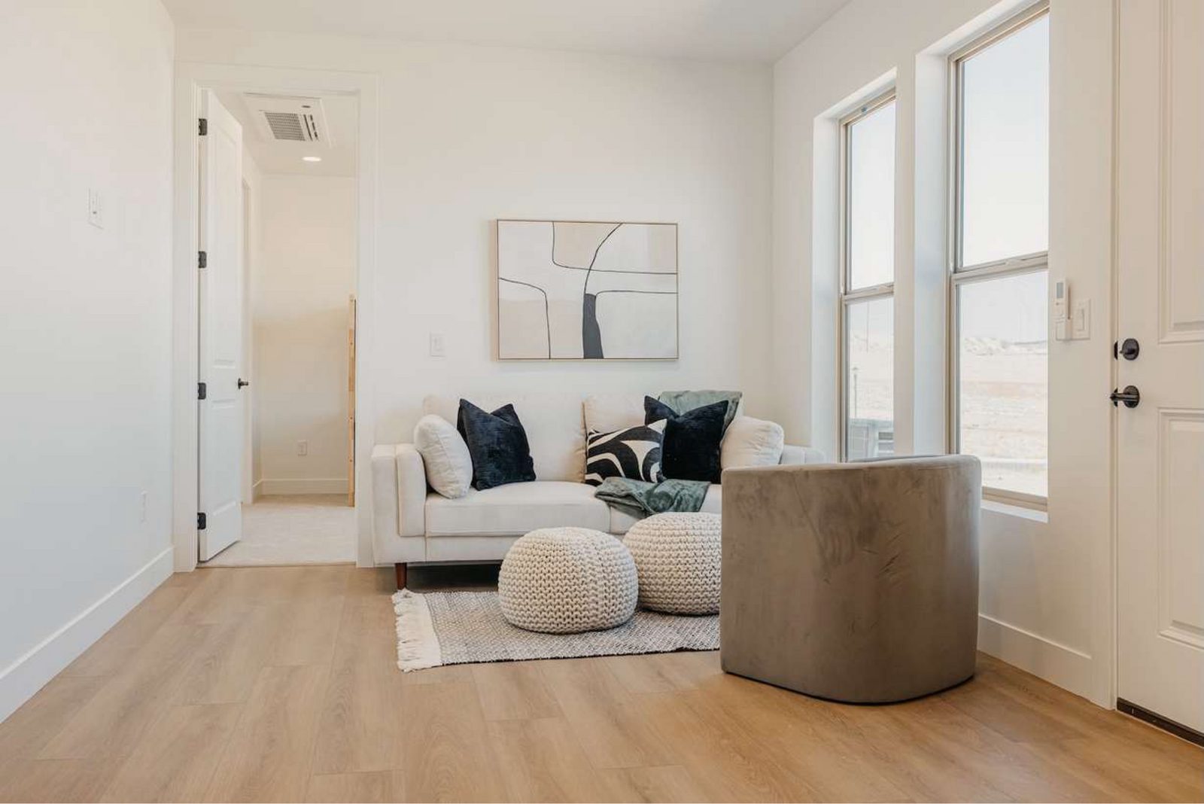
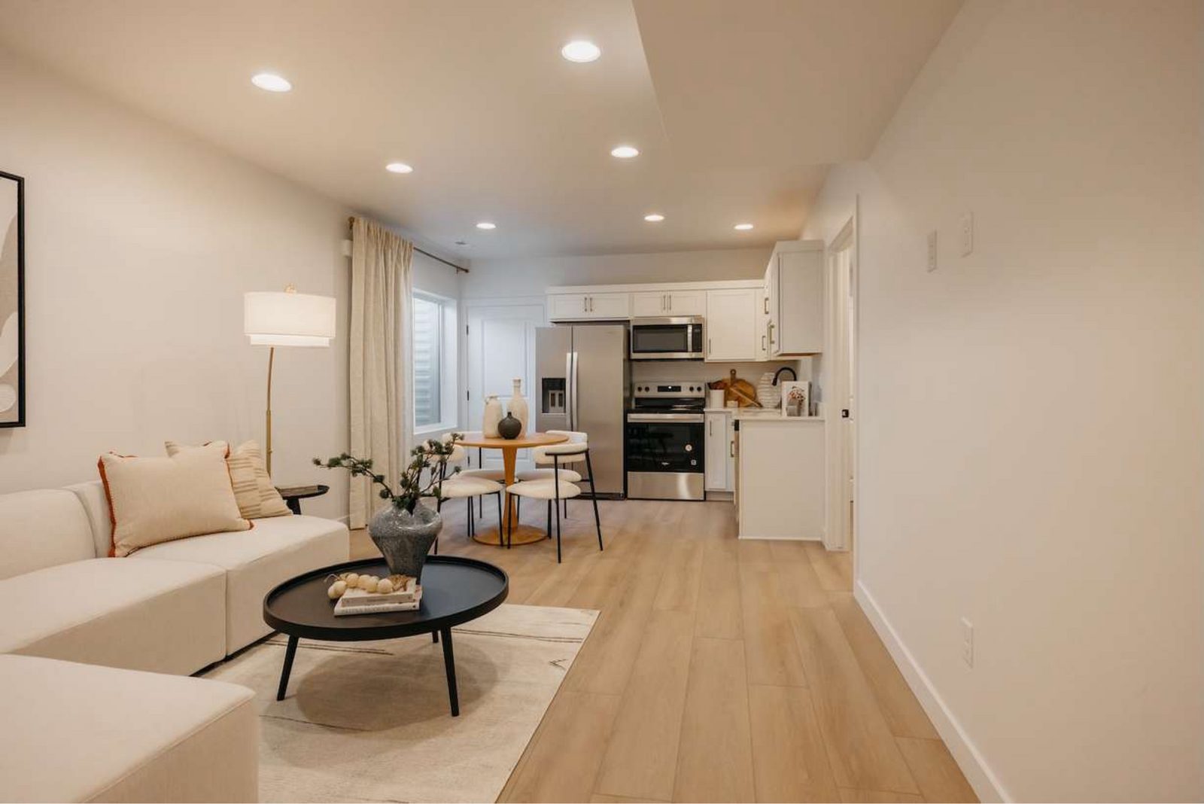
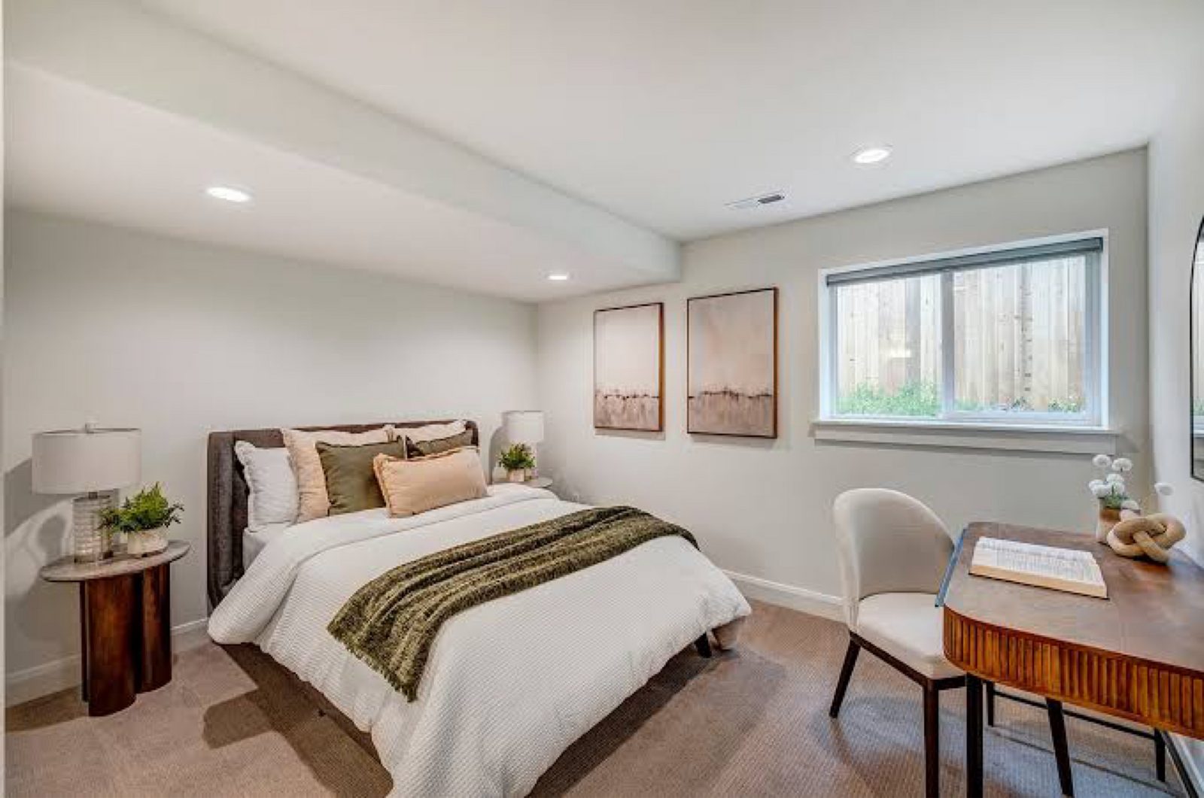
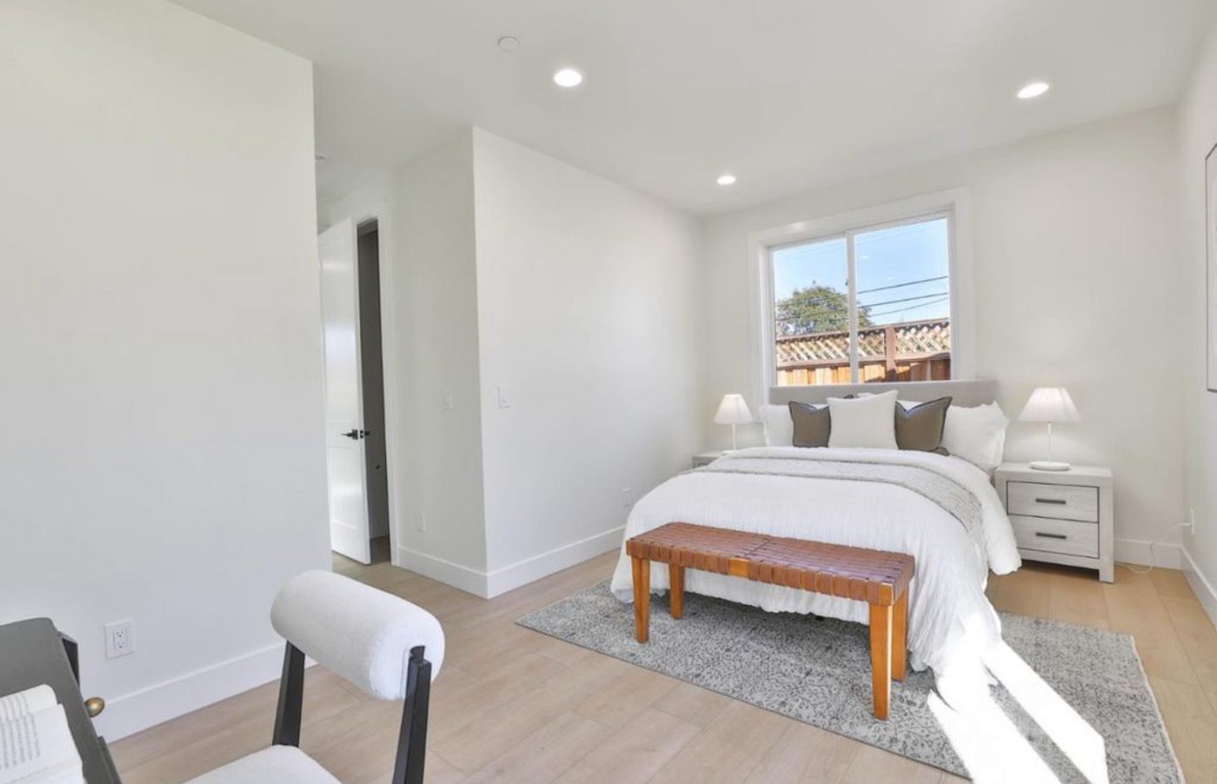
A complete small home in one unit: a welcoming sitting room, an open-plan living and kitchen space, and a calm bedroom with room for a work desk.
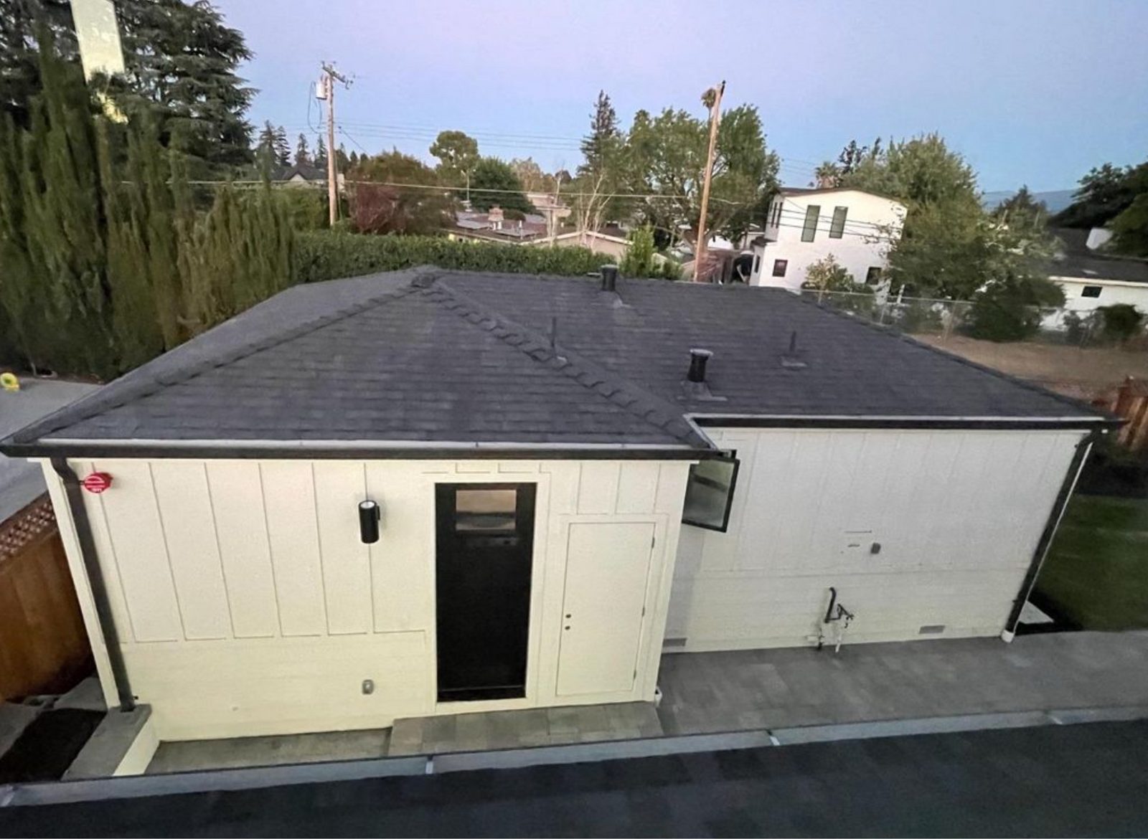
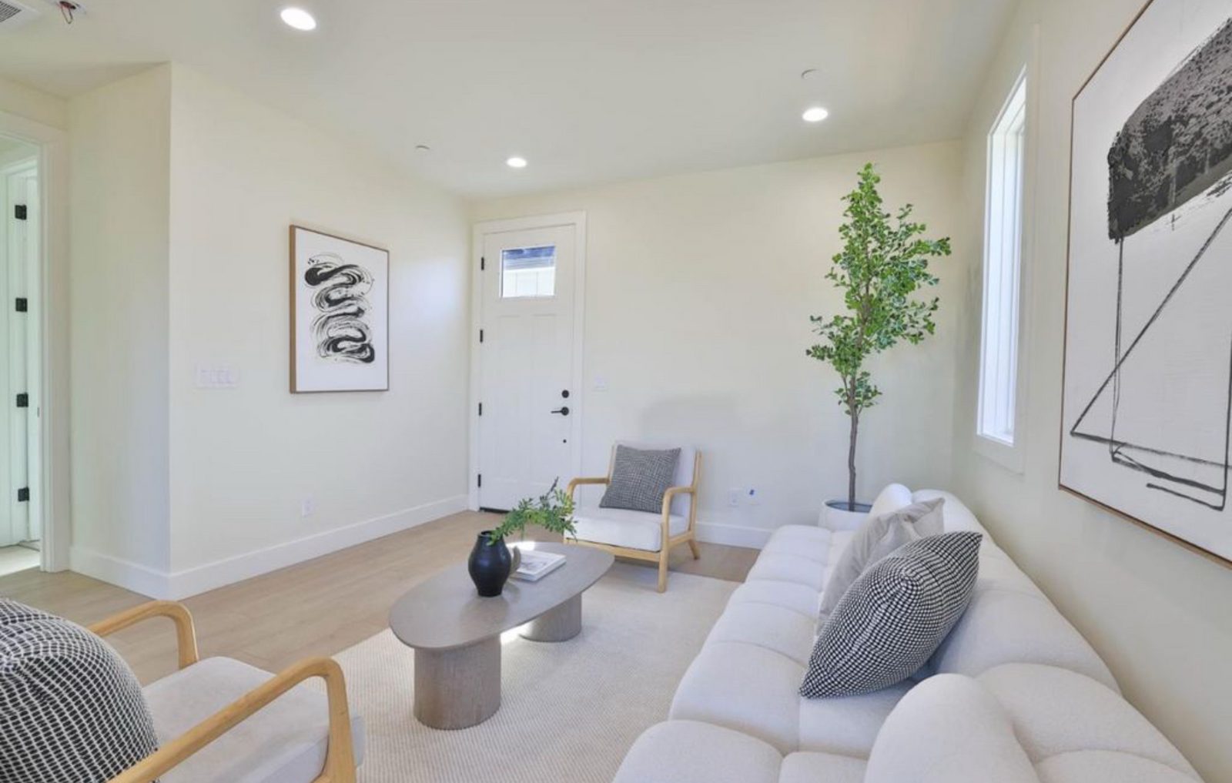
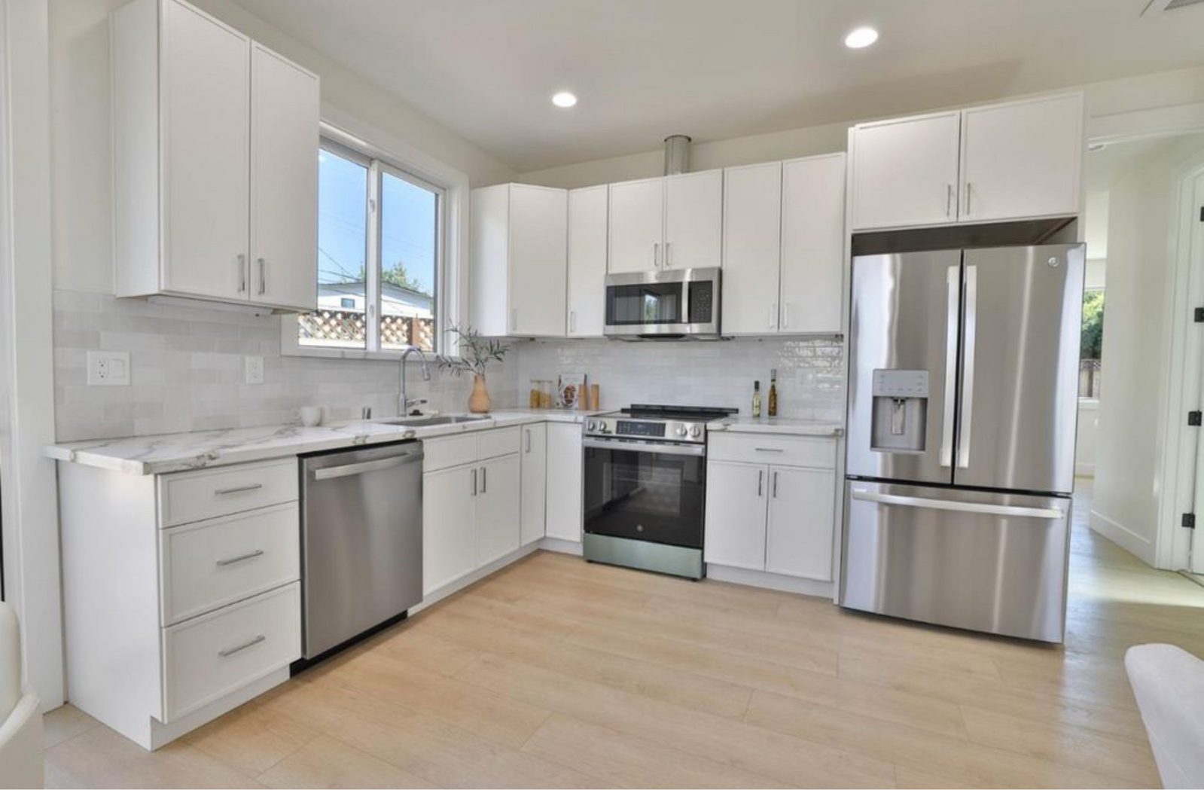
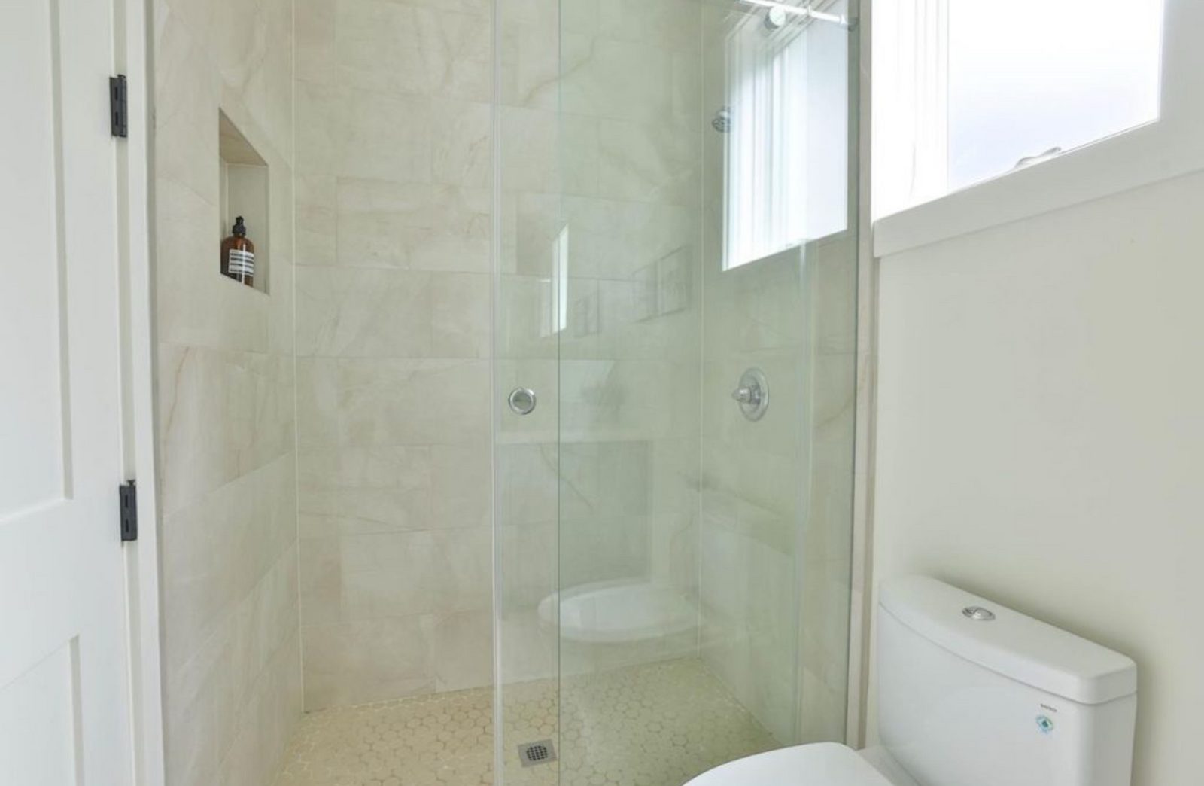
A detached unit shown from the outside in: a clean, finished exterior with its own entry, a comfortable living room, a full-size white kitchen, and a glass-enclosed shower.
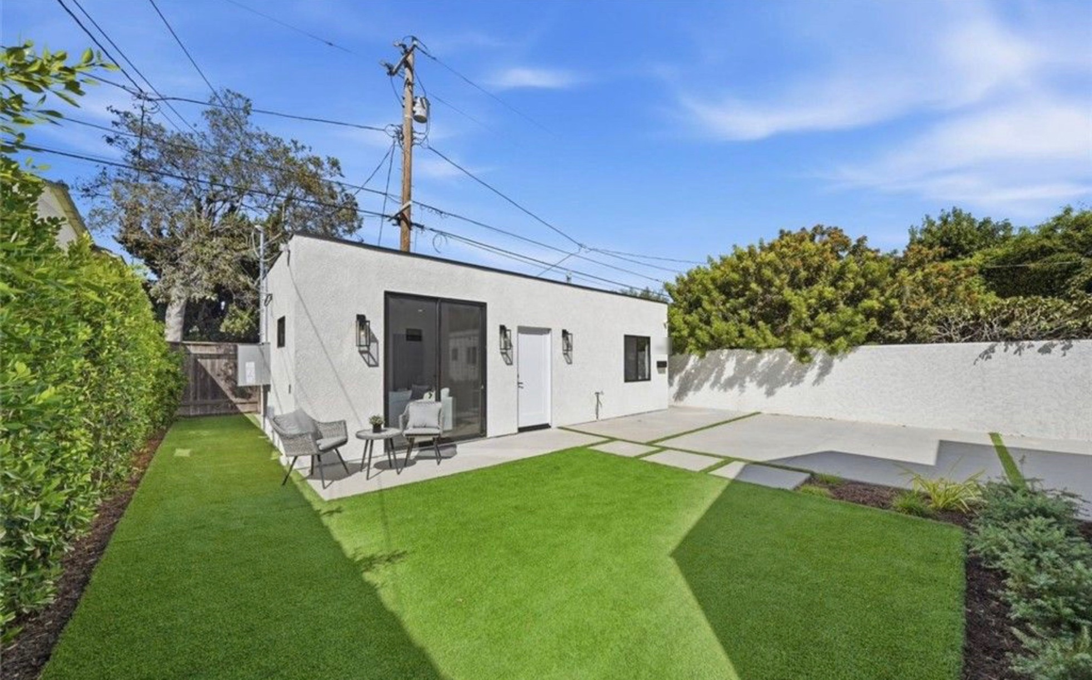
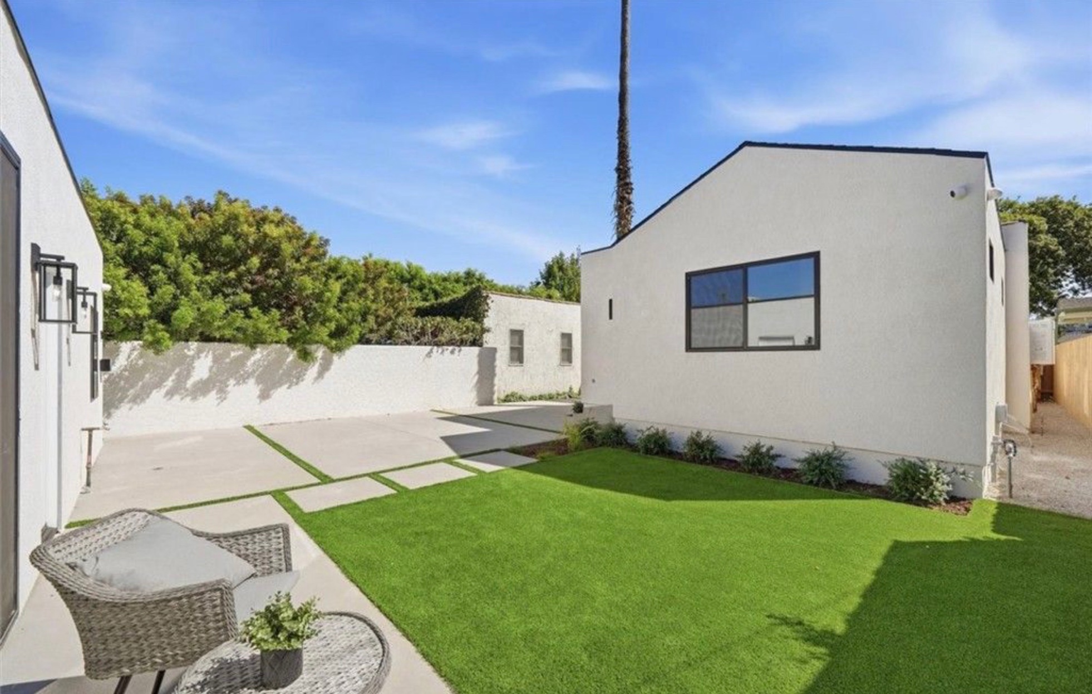
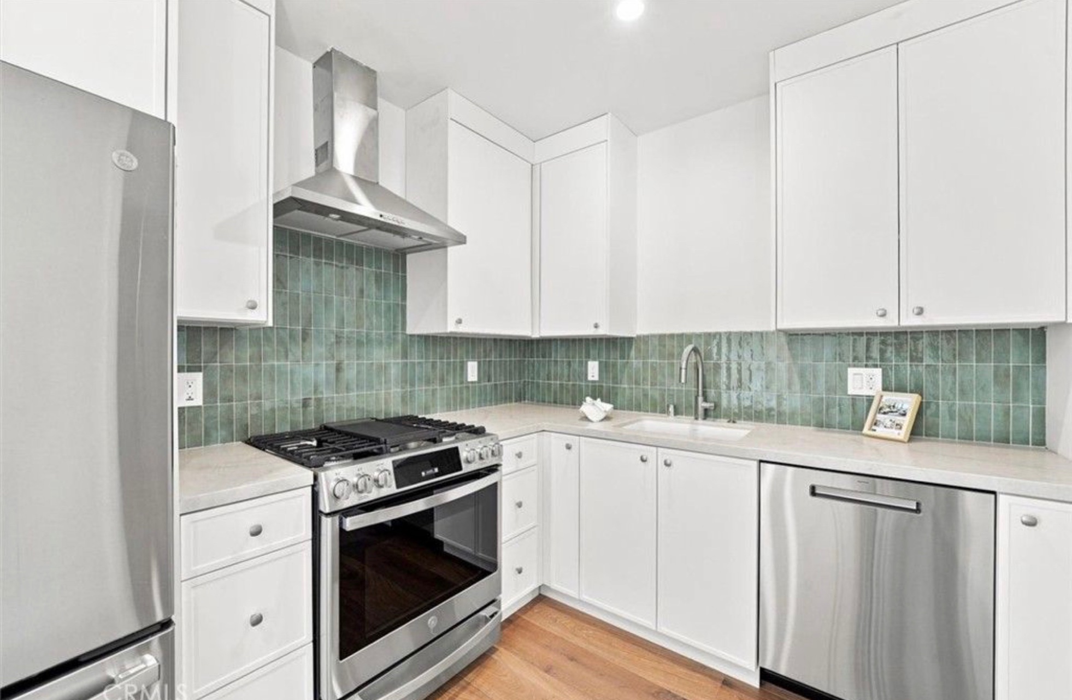
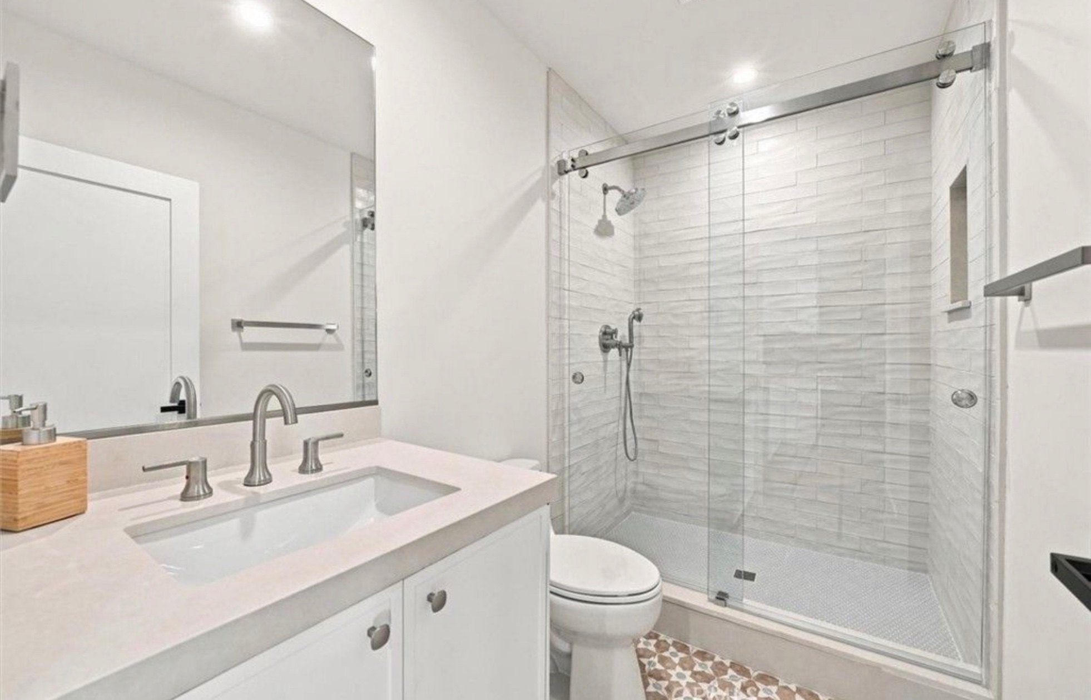
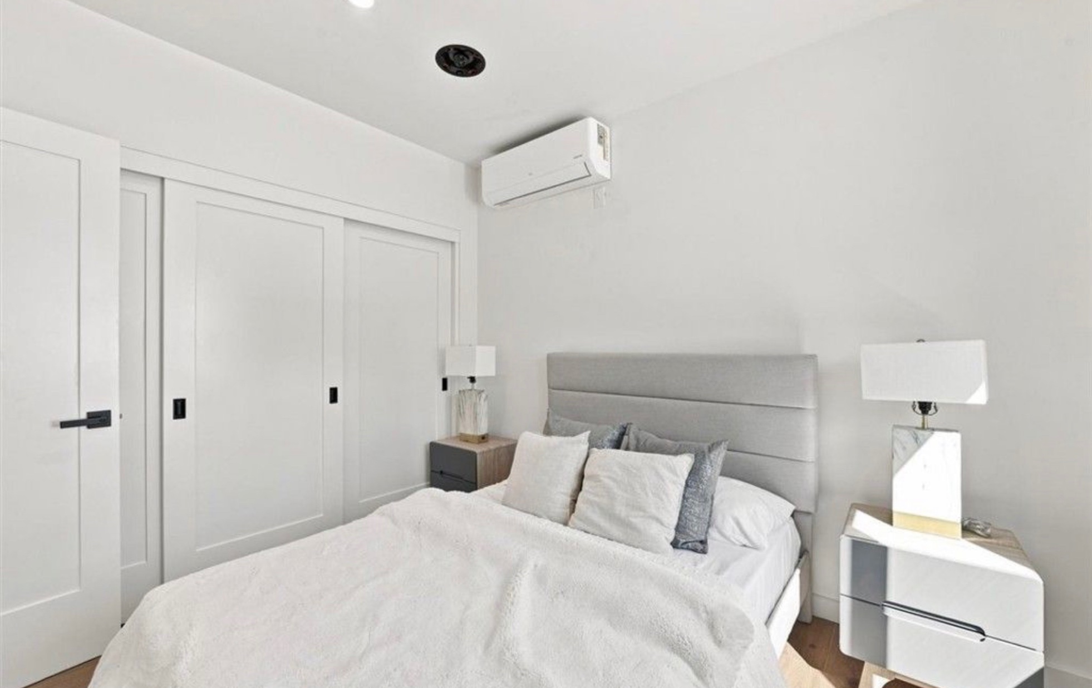
A white stucco backyard unit shown from the outside in: a clean flat-roofed exterior with black-framed windows, a landscaped backyard with a lawn and patio, a kitchen in white cabinetry with a green tile backsplash, a bathroom with a glass-enclosed shower, and a bright bedroom with a full-width closet.
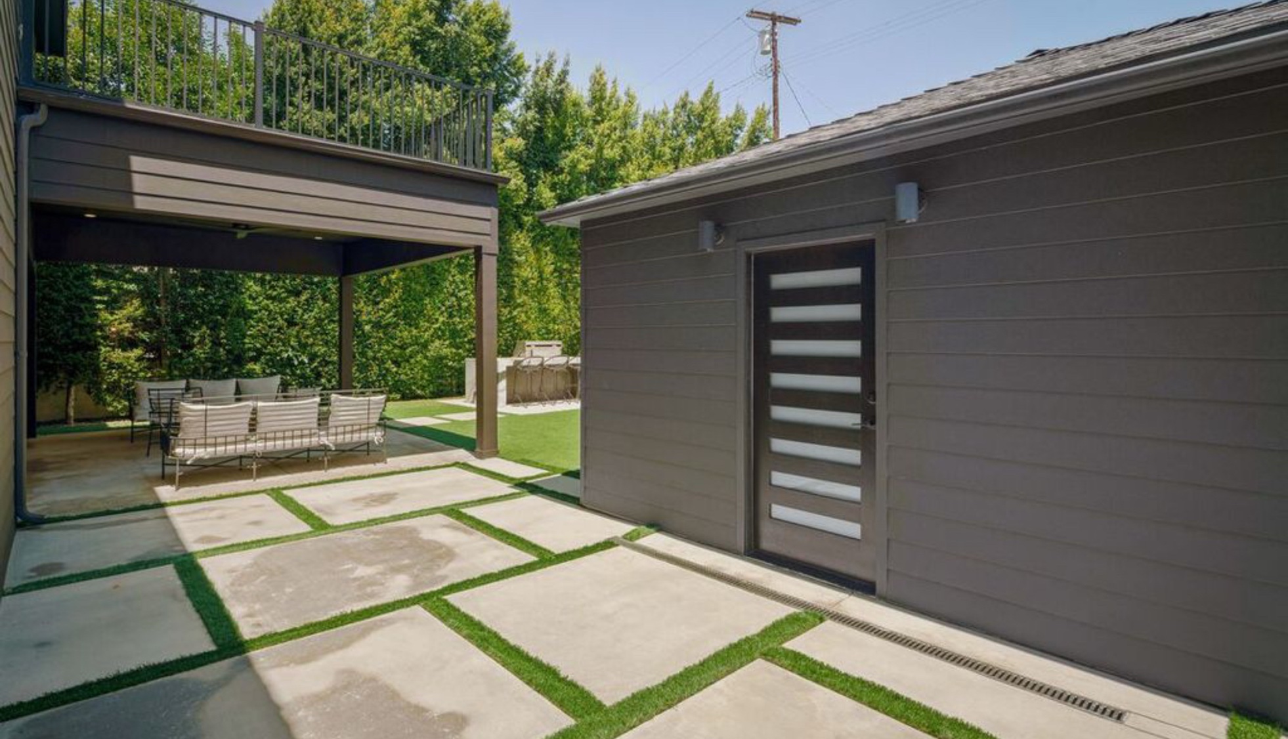
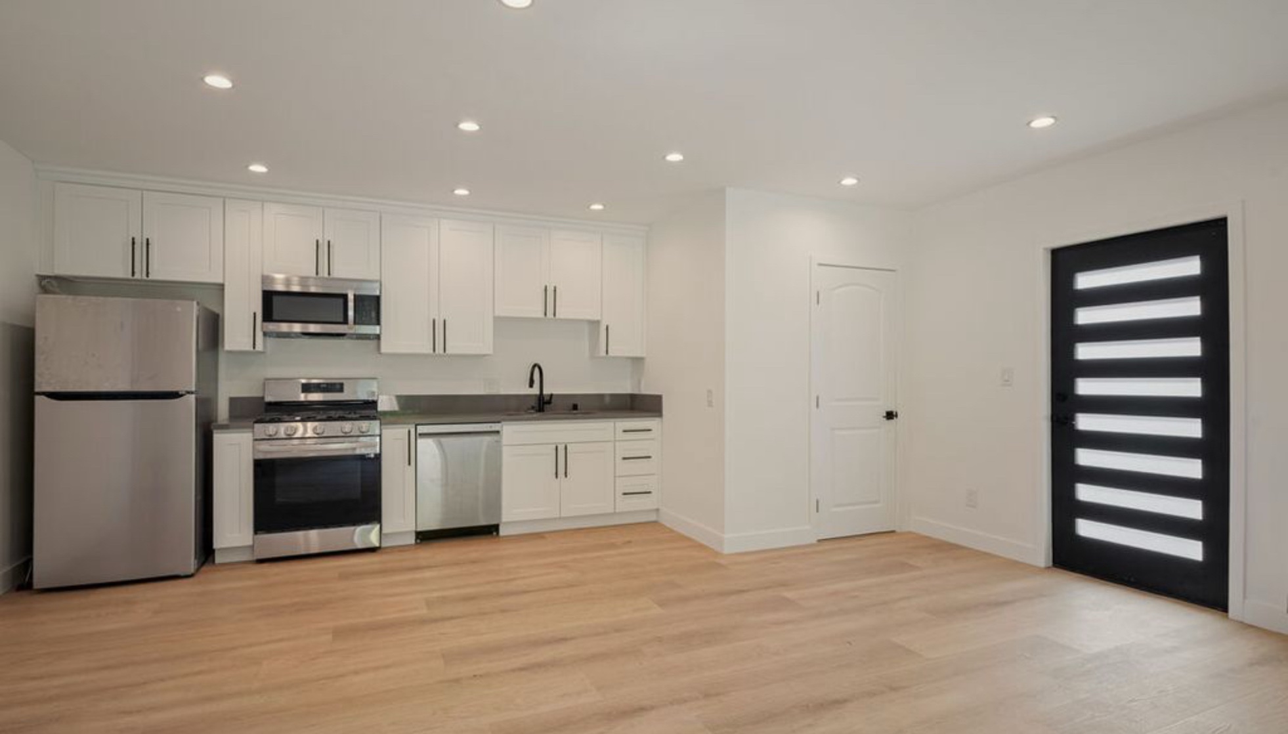
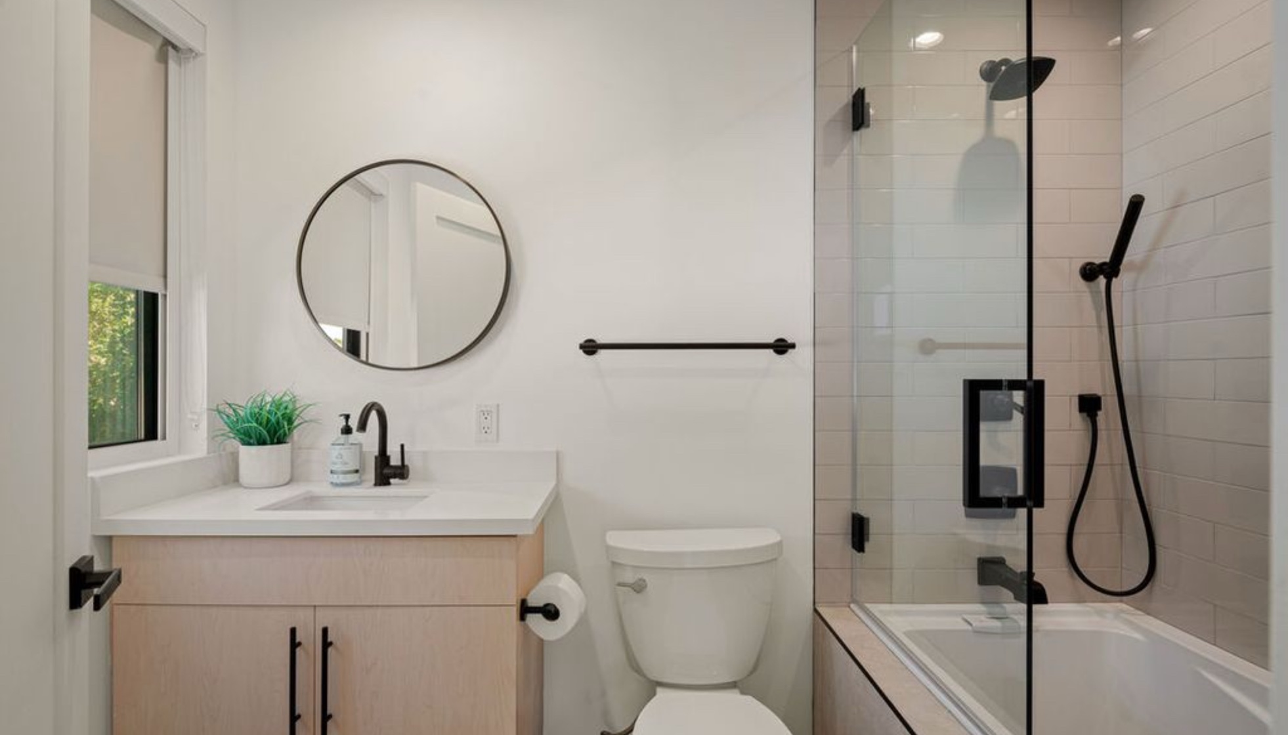
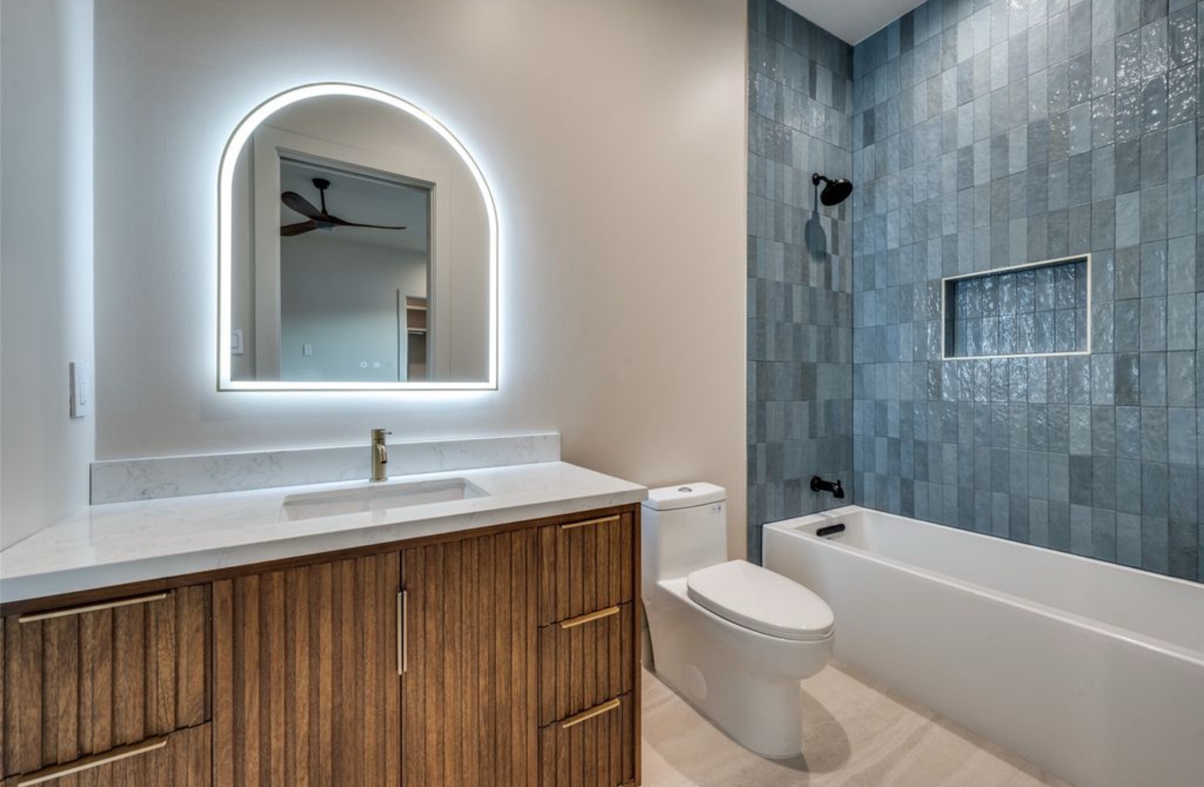
A backyard unit in dark horizontal siding, shown from the outside in: a striped entry door opening onto a paved patio, an open kitchen and living room in white cabinetry with light wood floors, and a bathroom with a light-wood vanity and a glass-enclosed tub and shower.
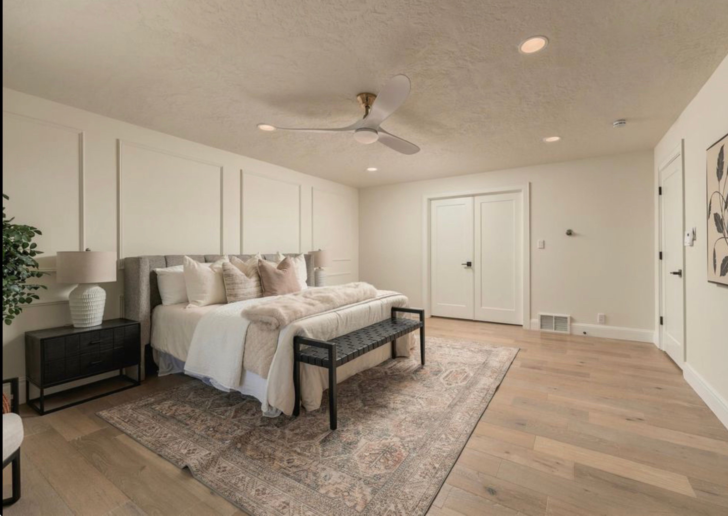
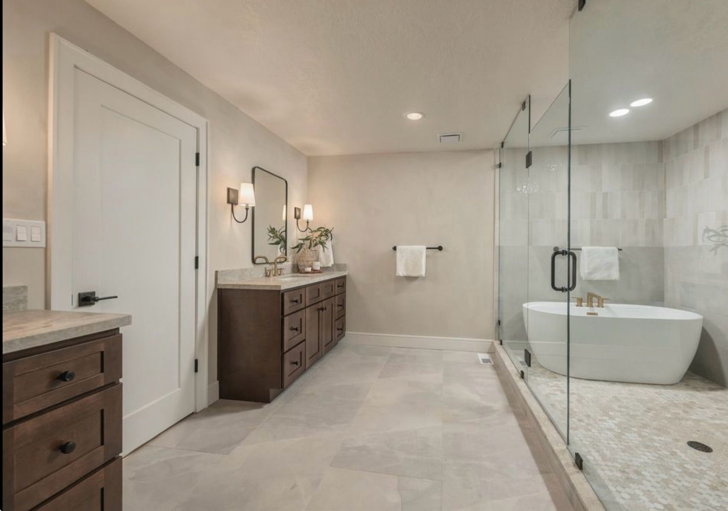
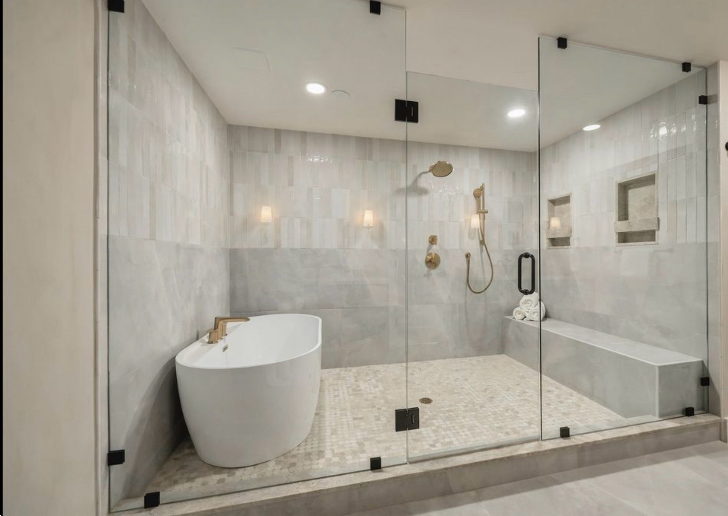
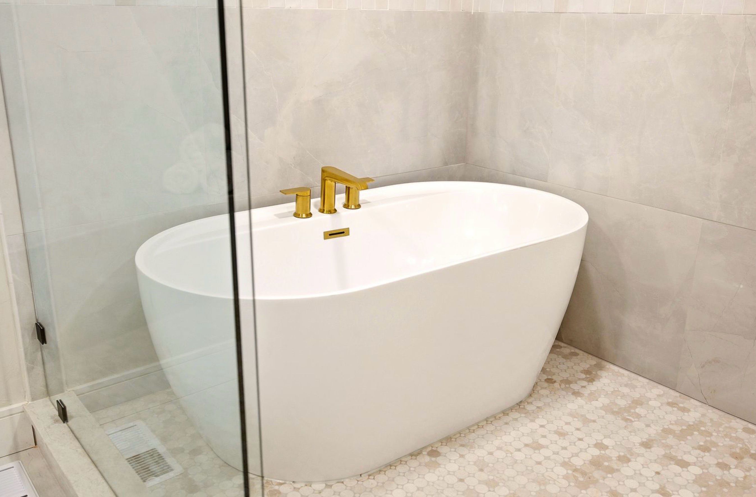
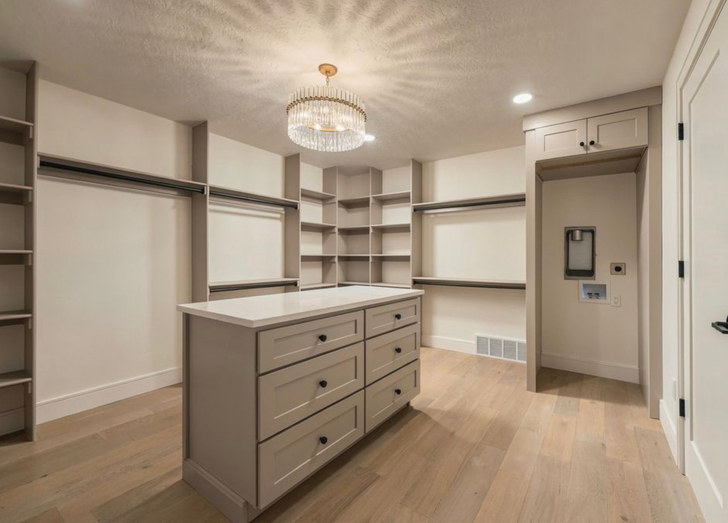
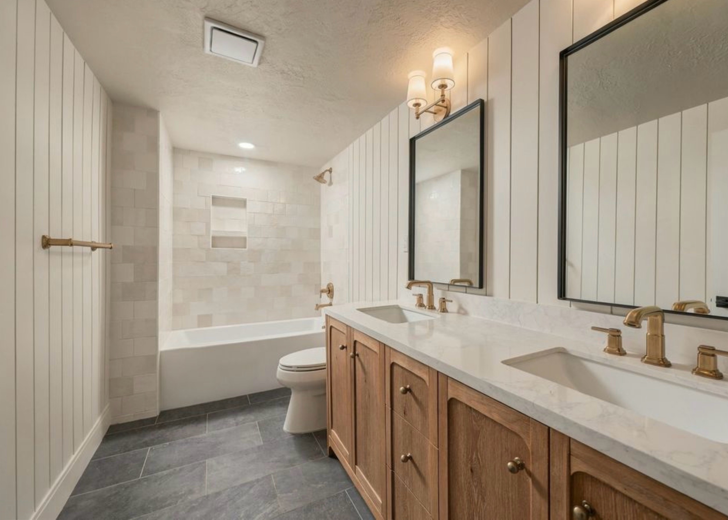
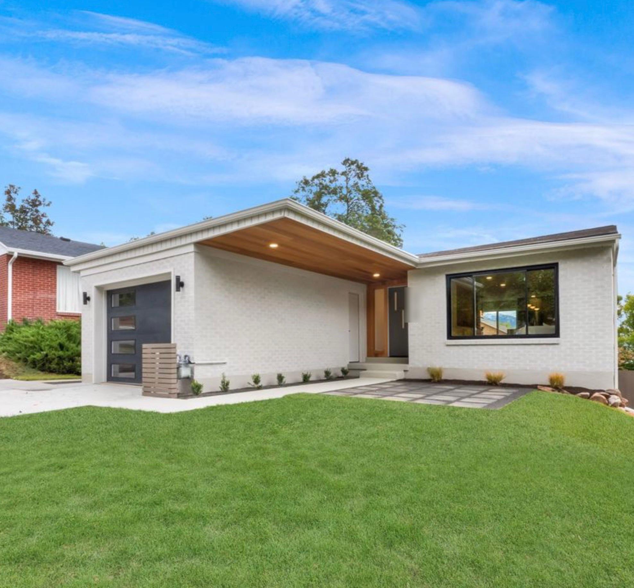
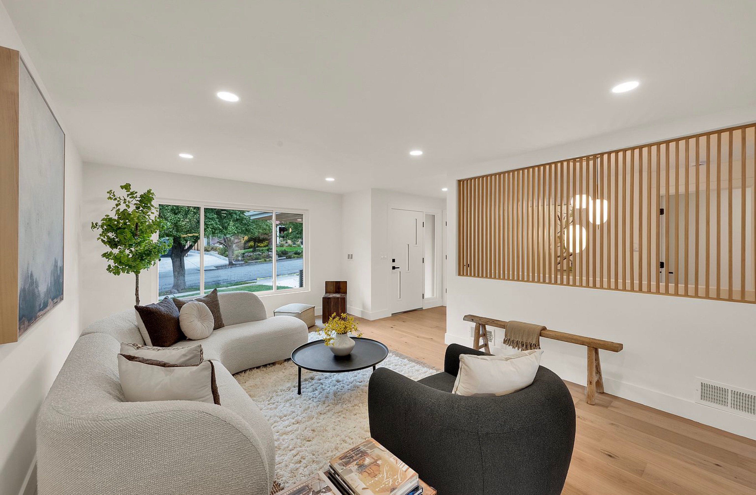
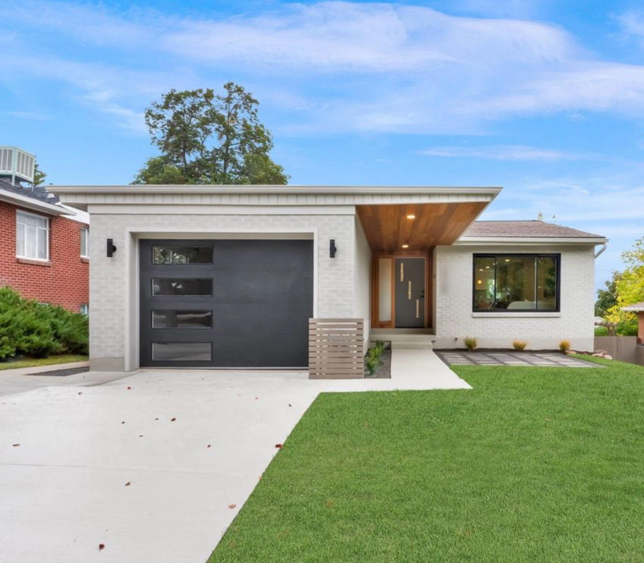
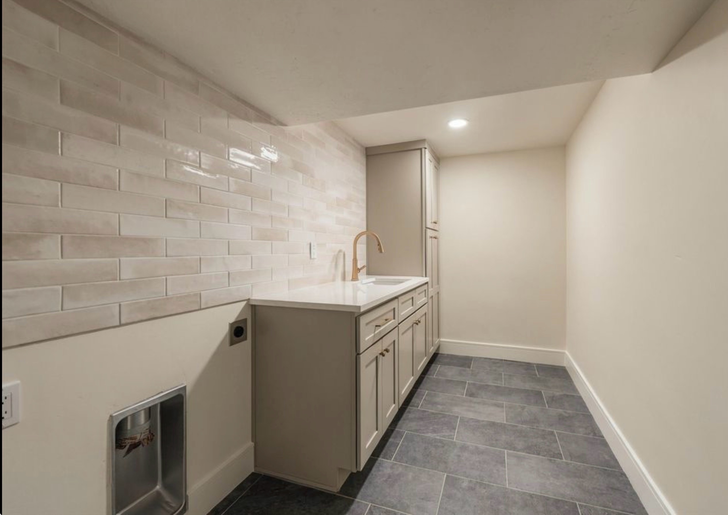
A full remodel of the home, with the garage converted to an ADU.
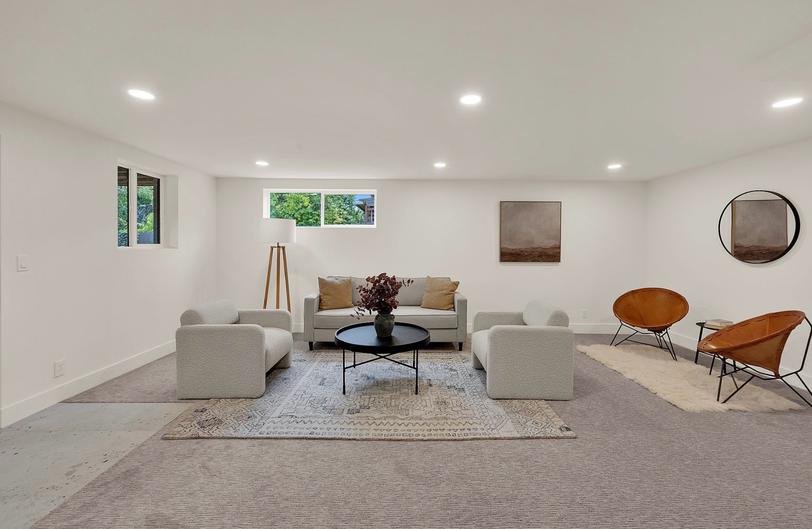
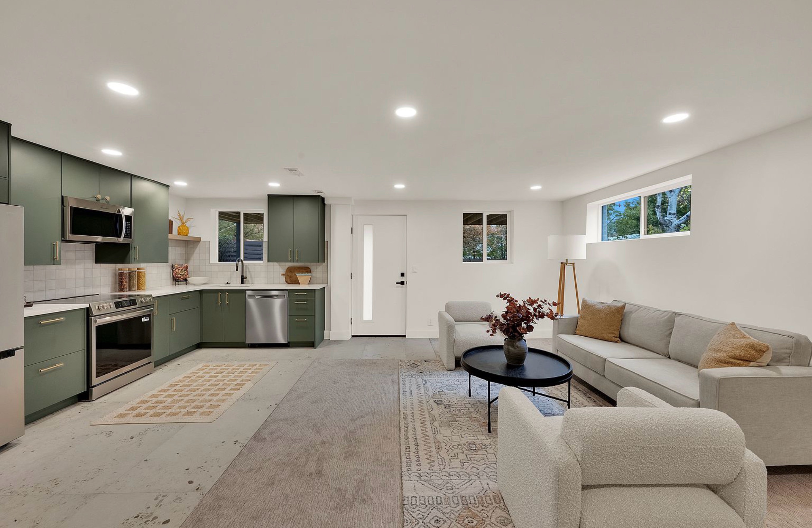
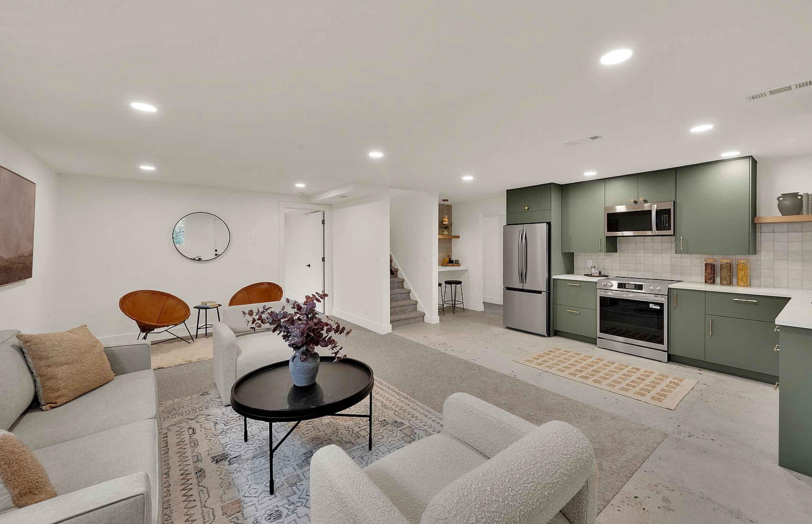
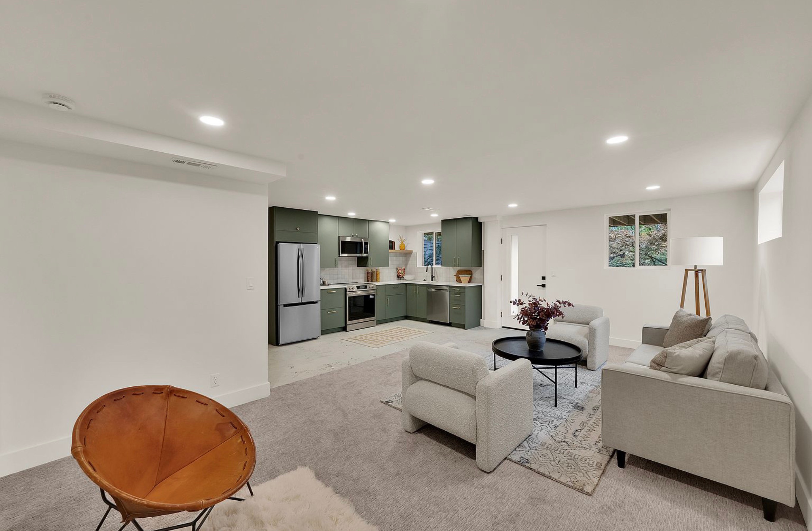
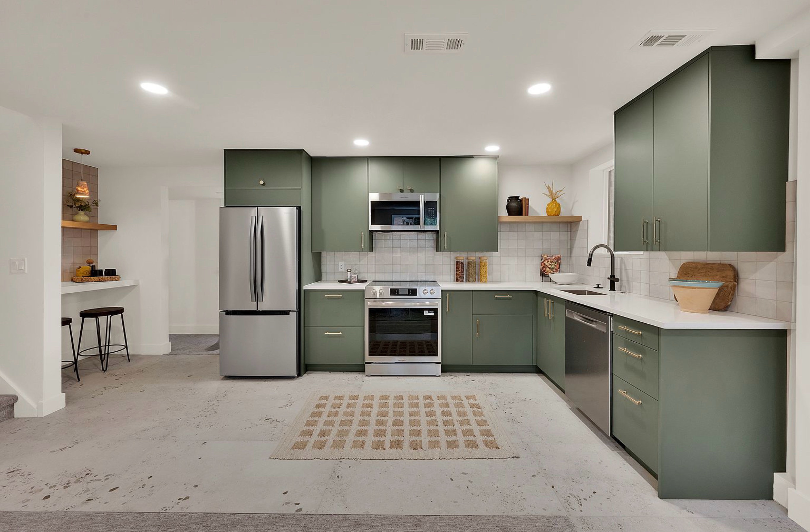
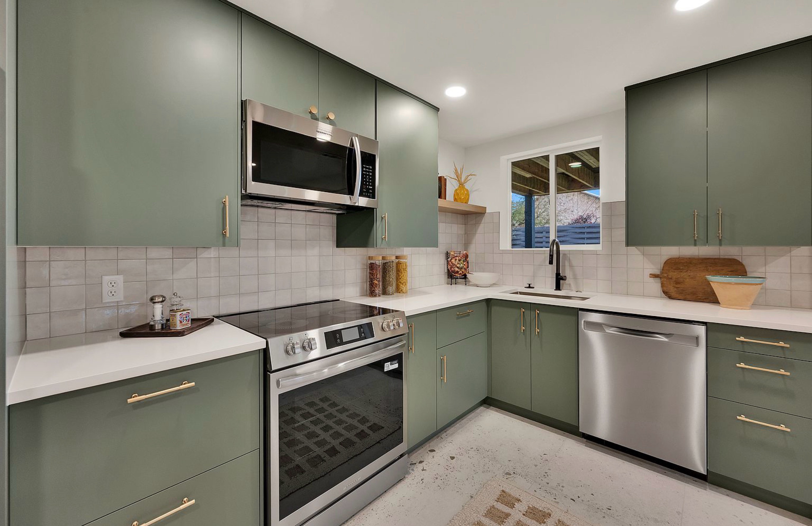
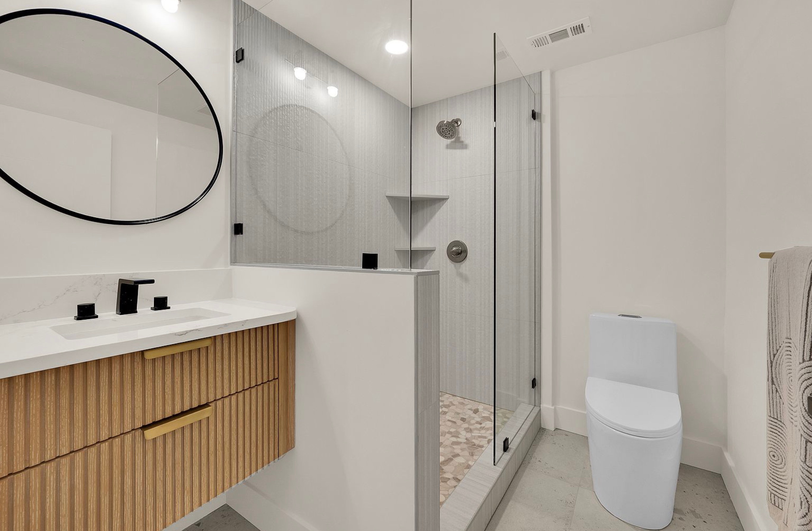
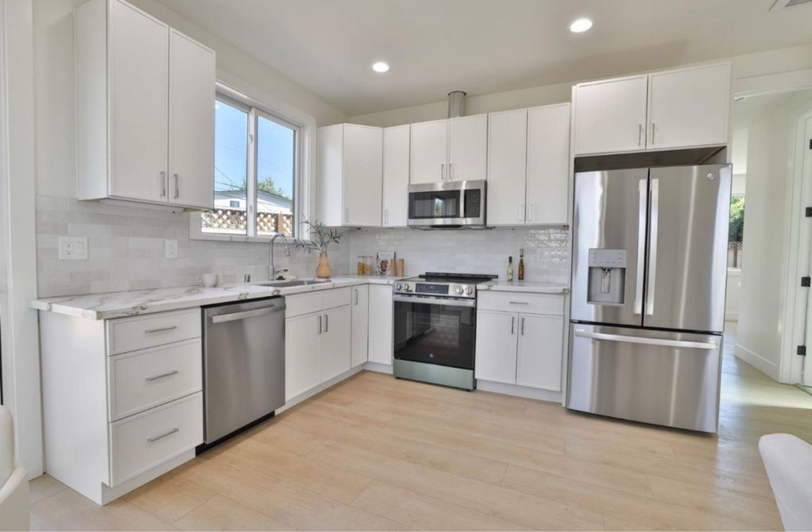
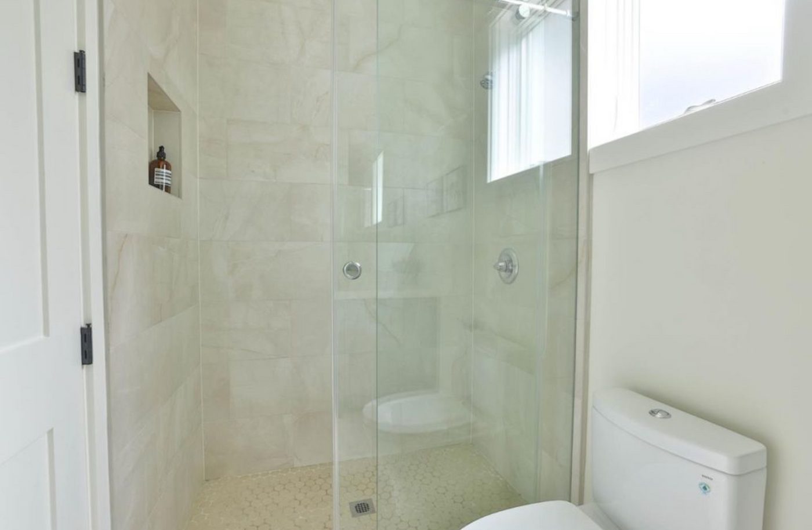
An open living room and kitchen in sage-green cabinetry with stainless steel appliances, finished with a bathroom with a glass-enclosed shower.
New homes, built from the ground up
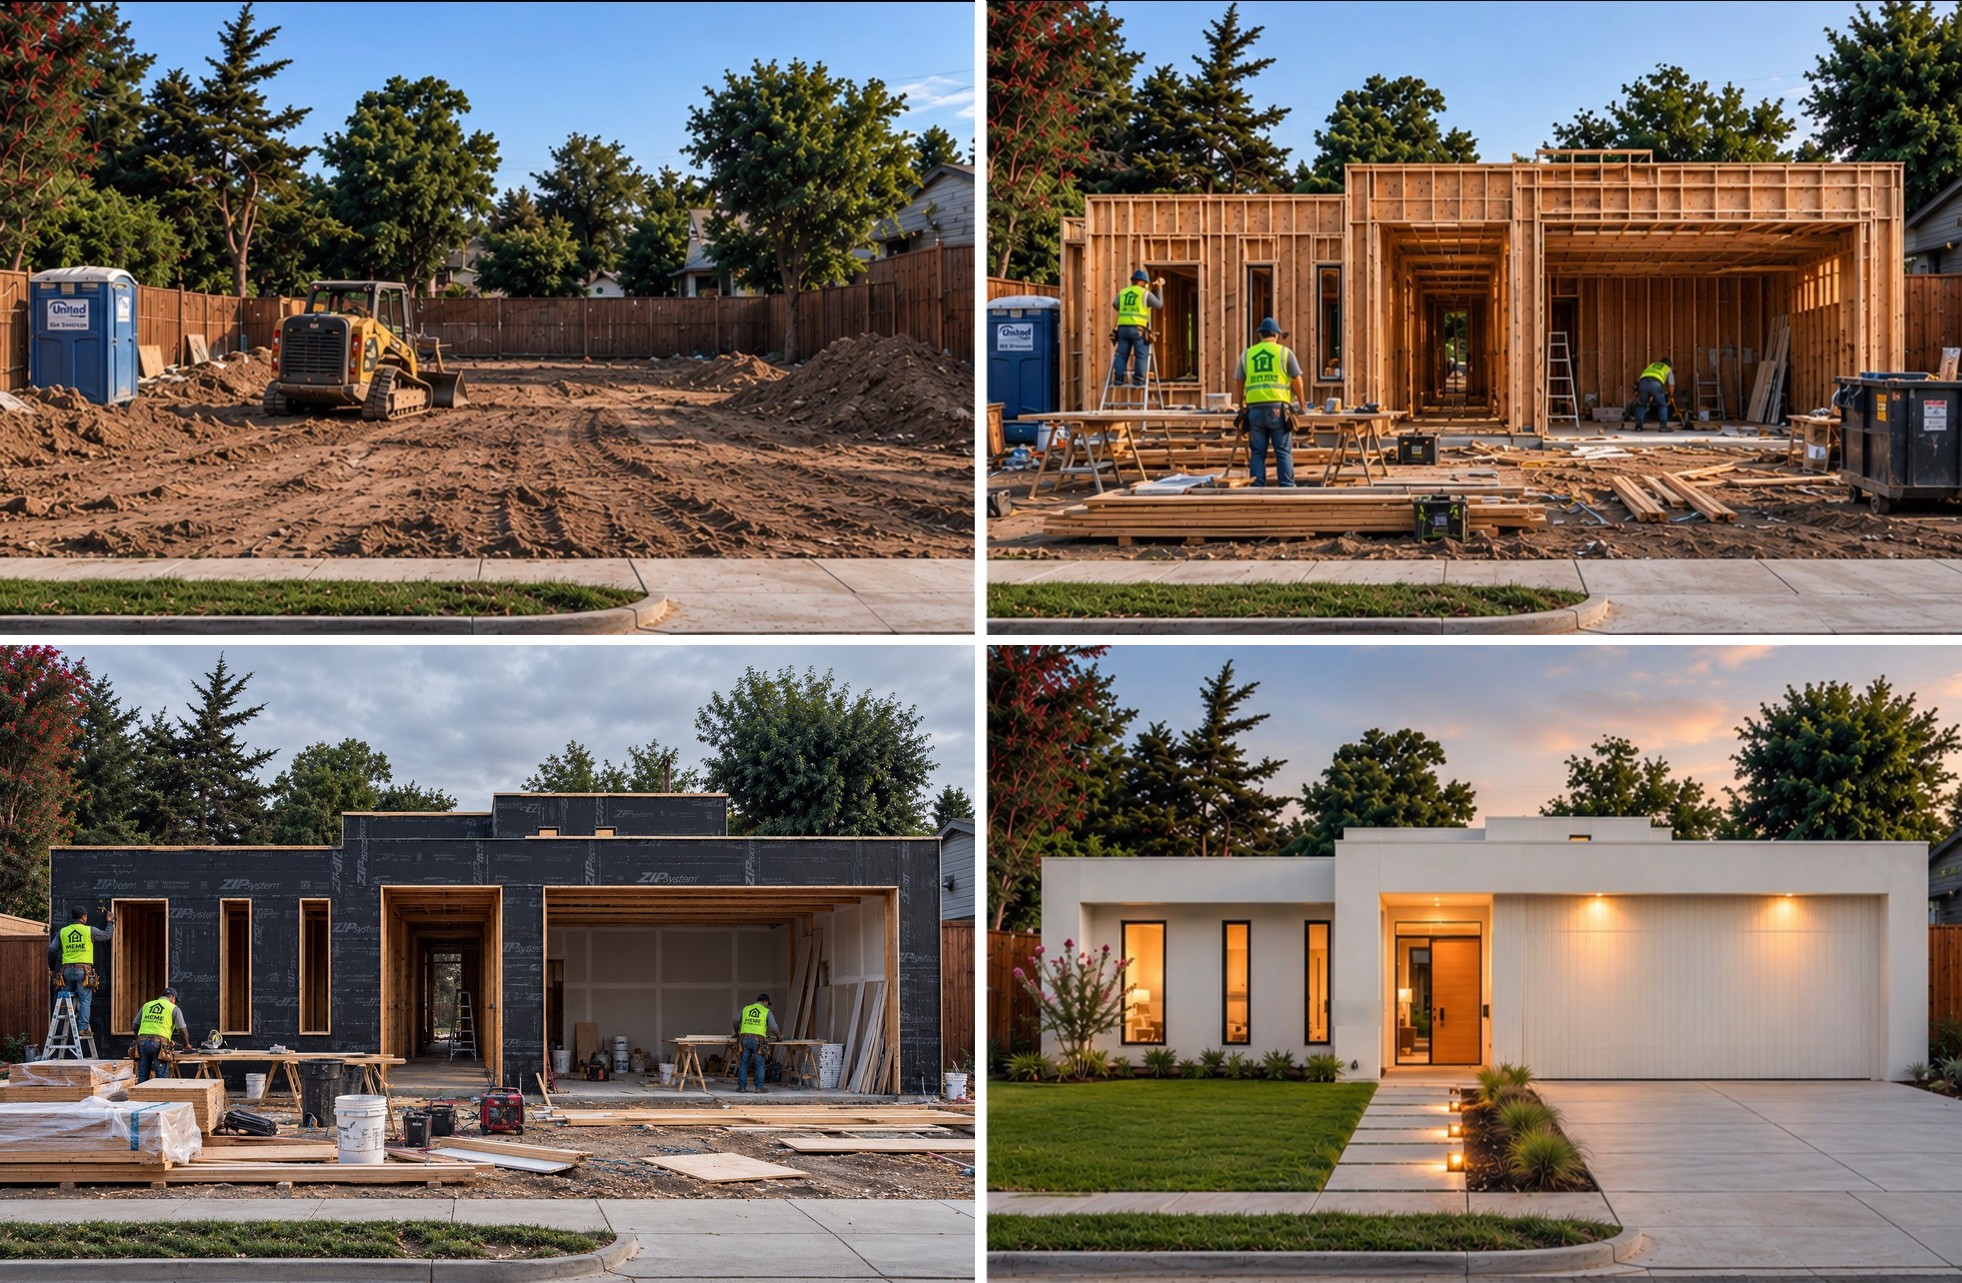
Complete homes designed, permitted, and built by our own professional teams — and one point of contact from the first sketch to the final walkthrough.
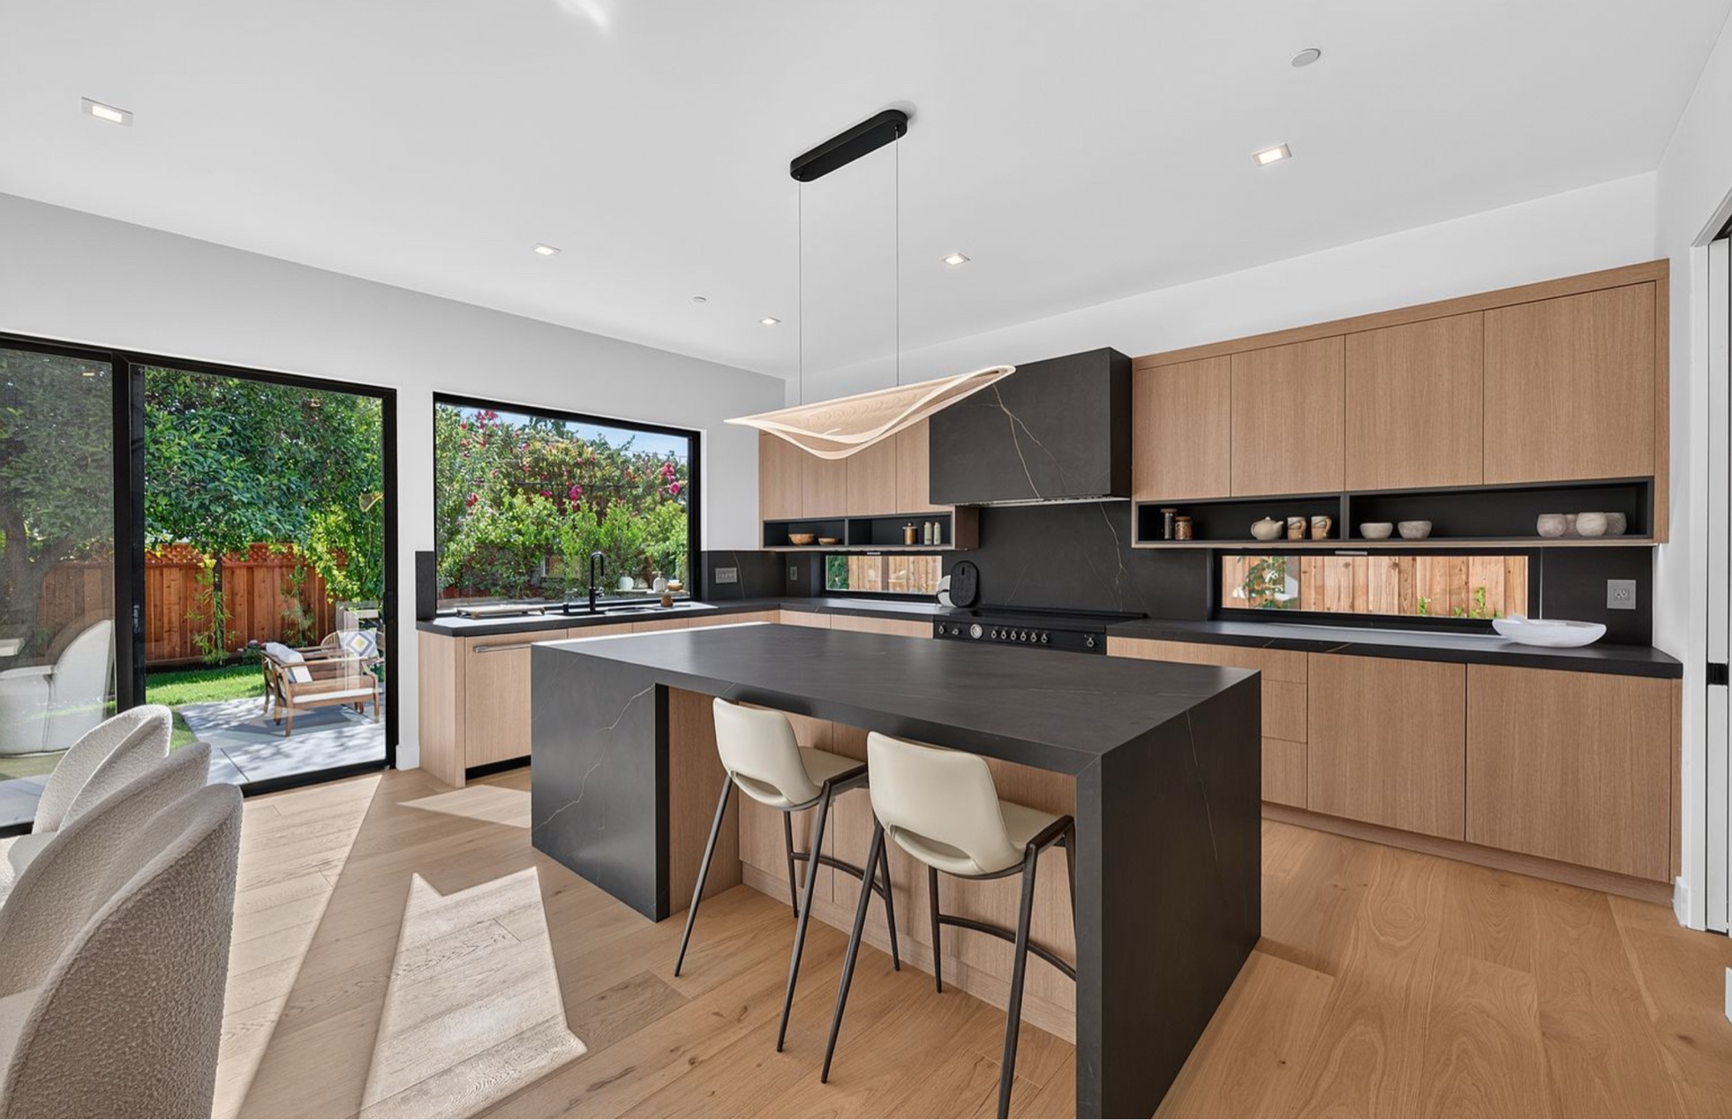
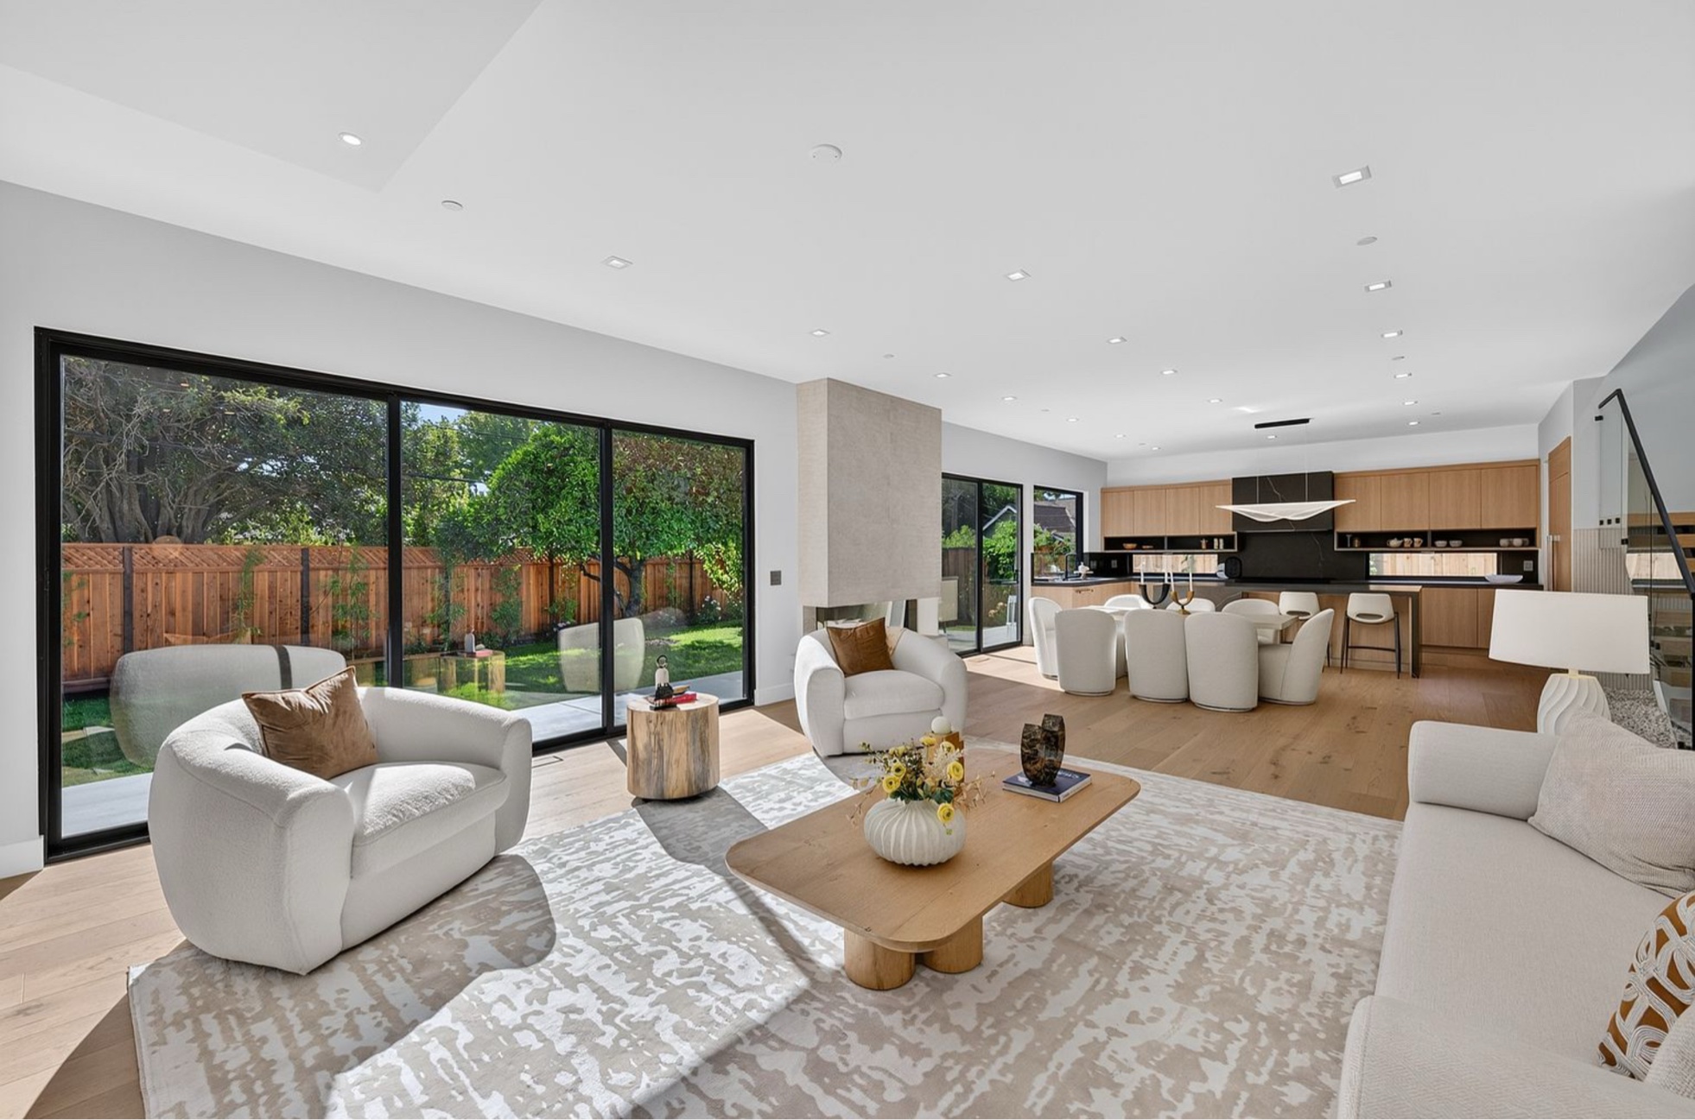
One build, four stages: site grading and excavation, framing, weatherproofing, and the finished home — handled by our crew from the first day on the lot to the final walkthrough.
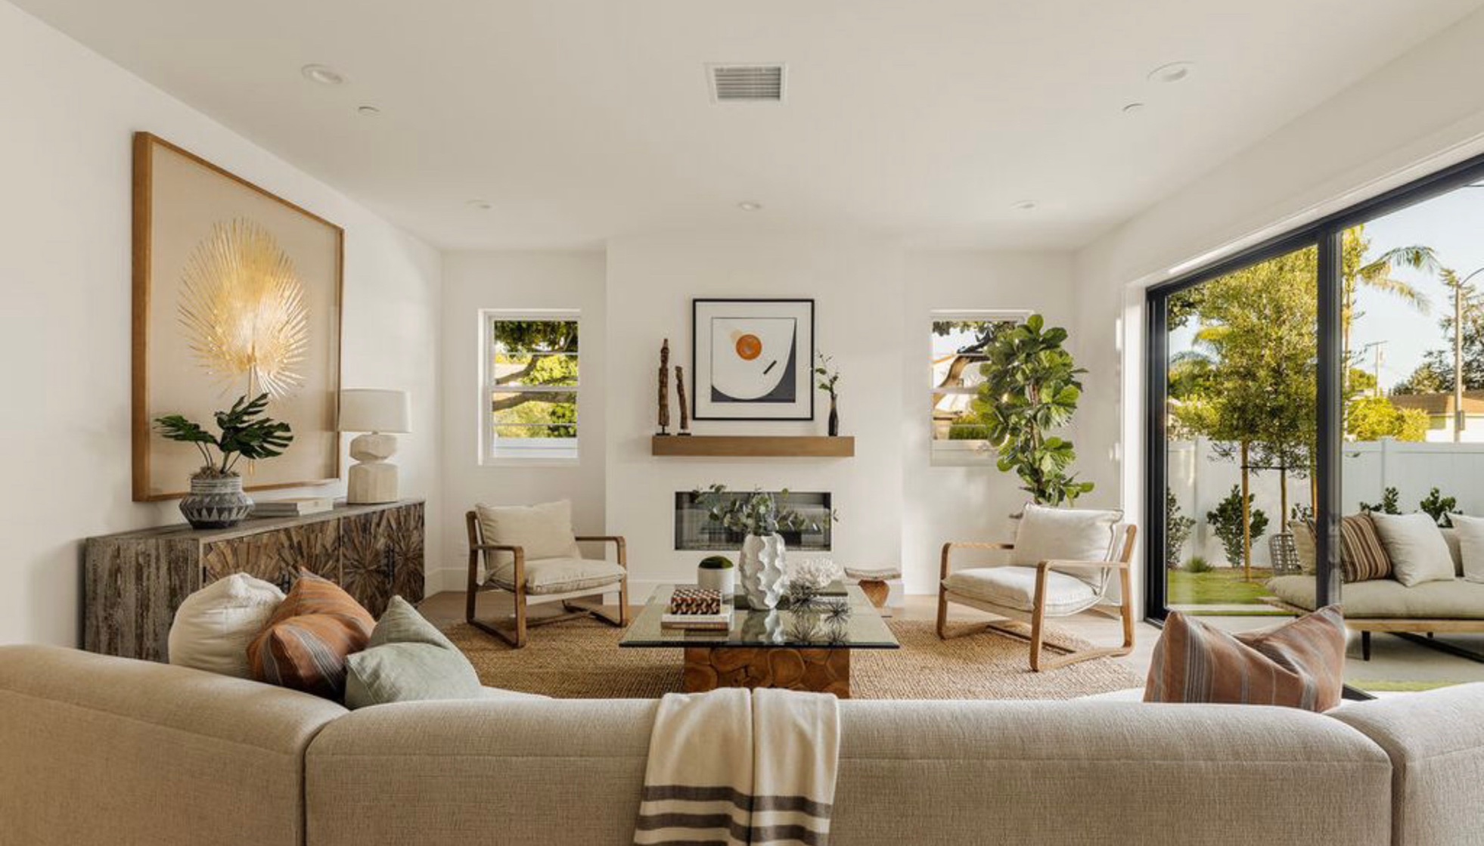
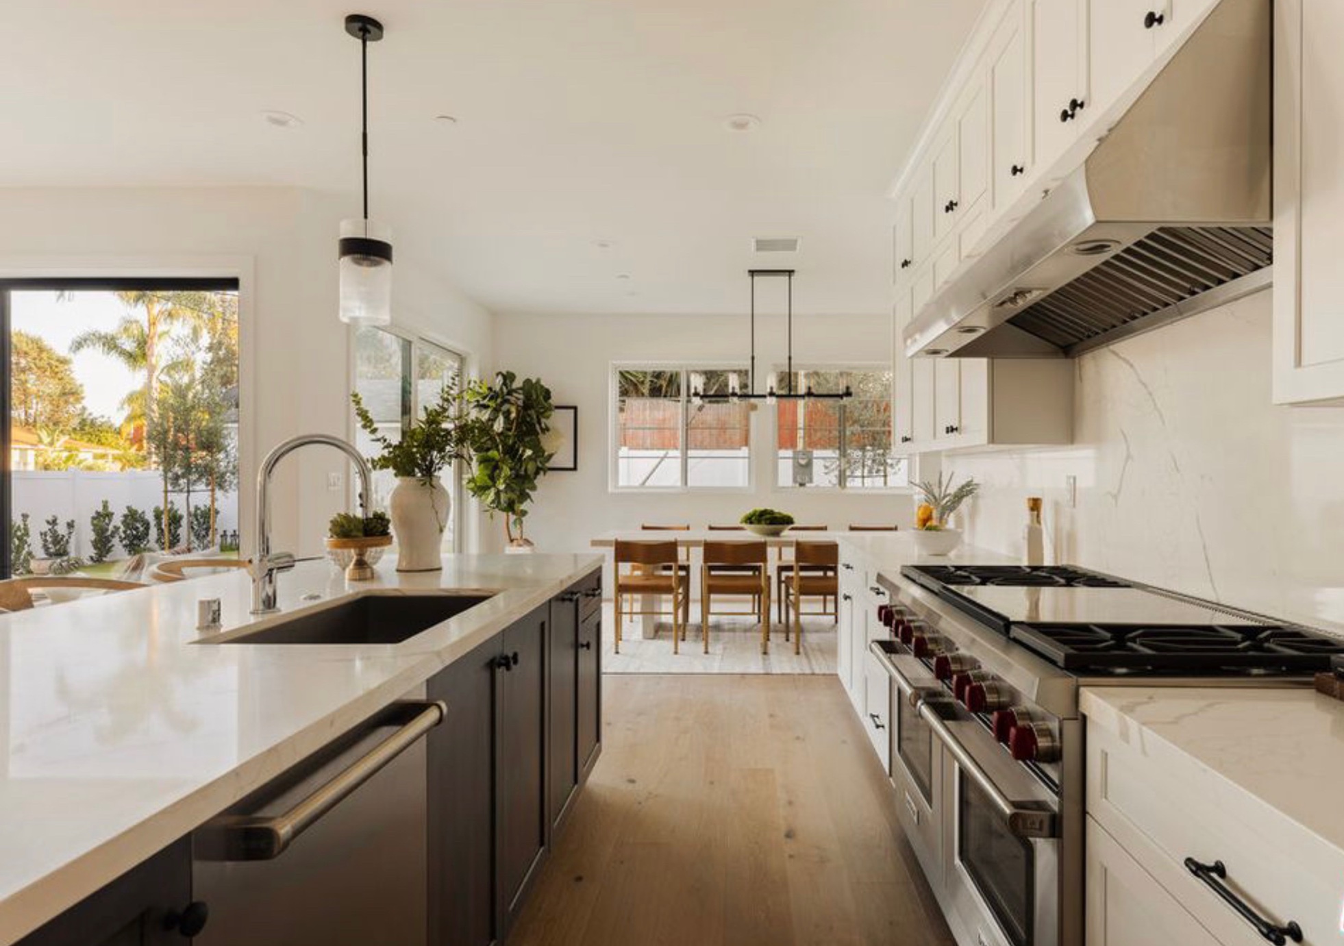
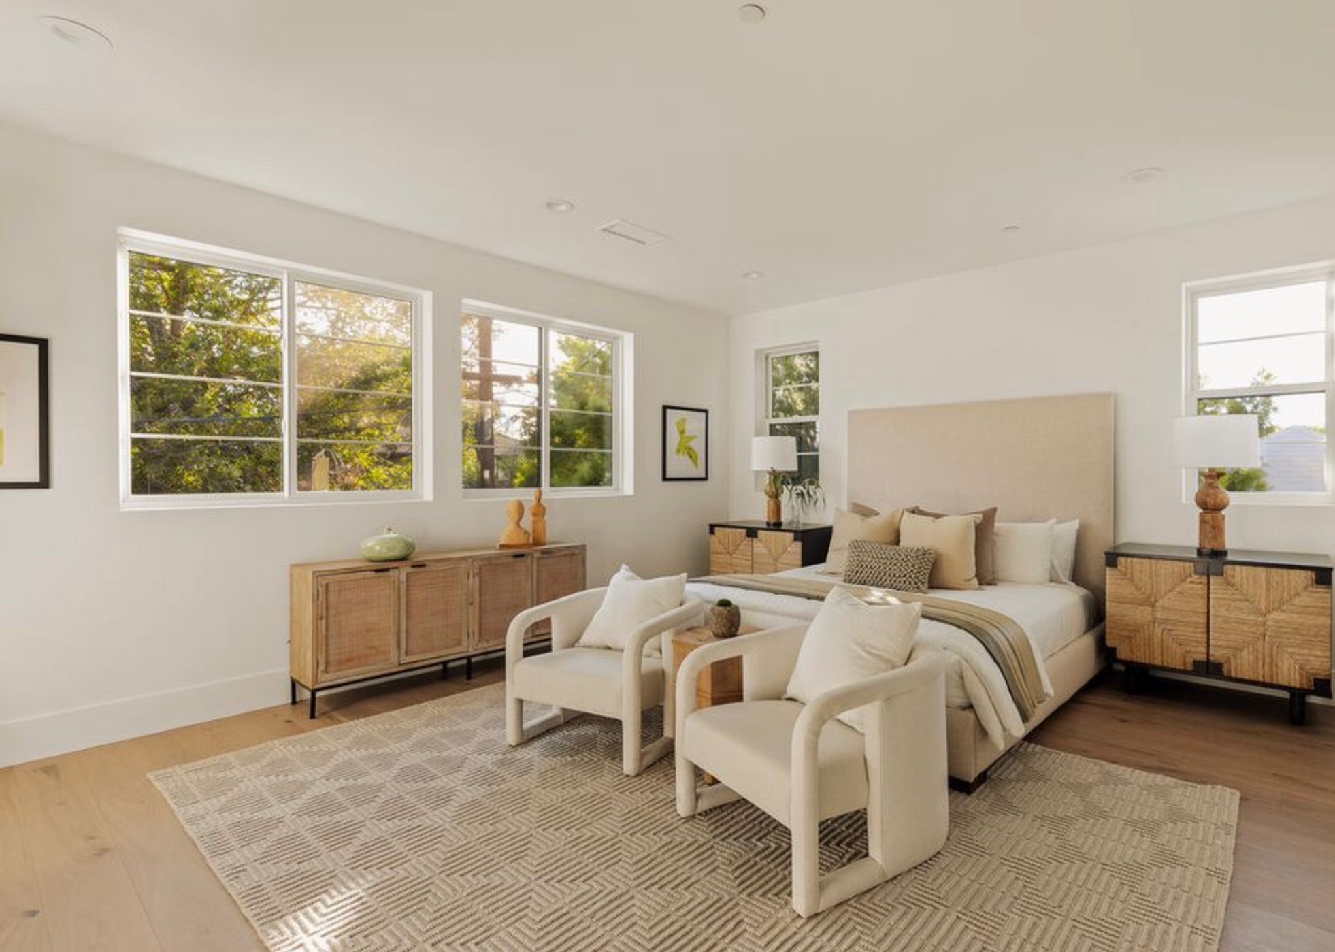
A newly built home shown from the inside: a living room with a fireplace, a kitchen opening to the dining area, and a bright bedroom.
Transformations, before and after
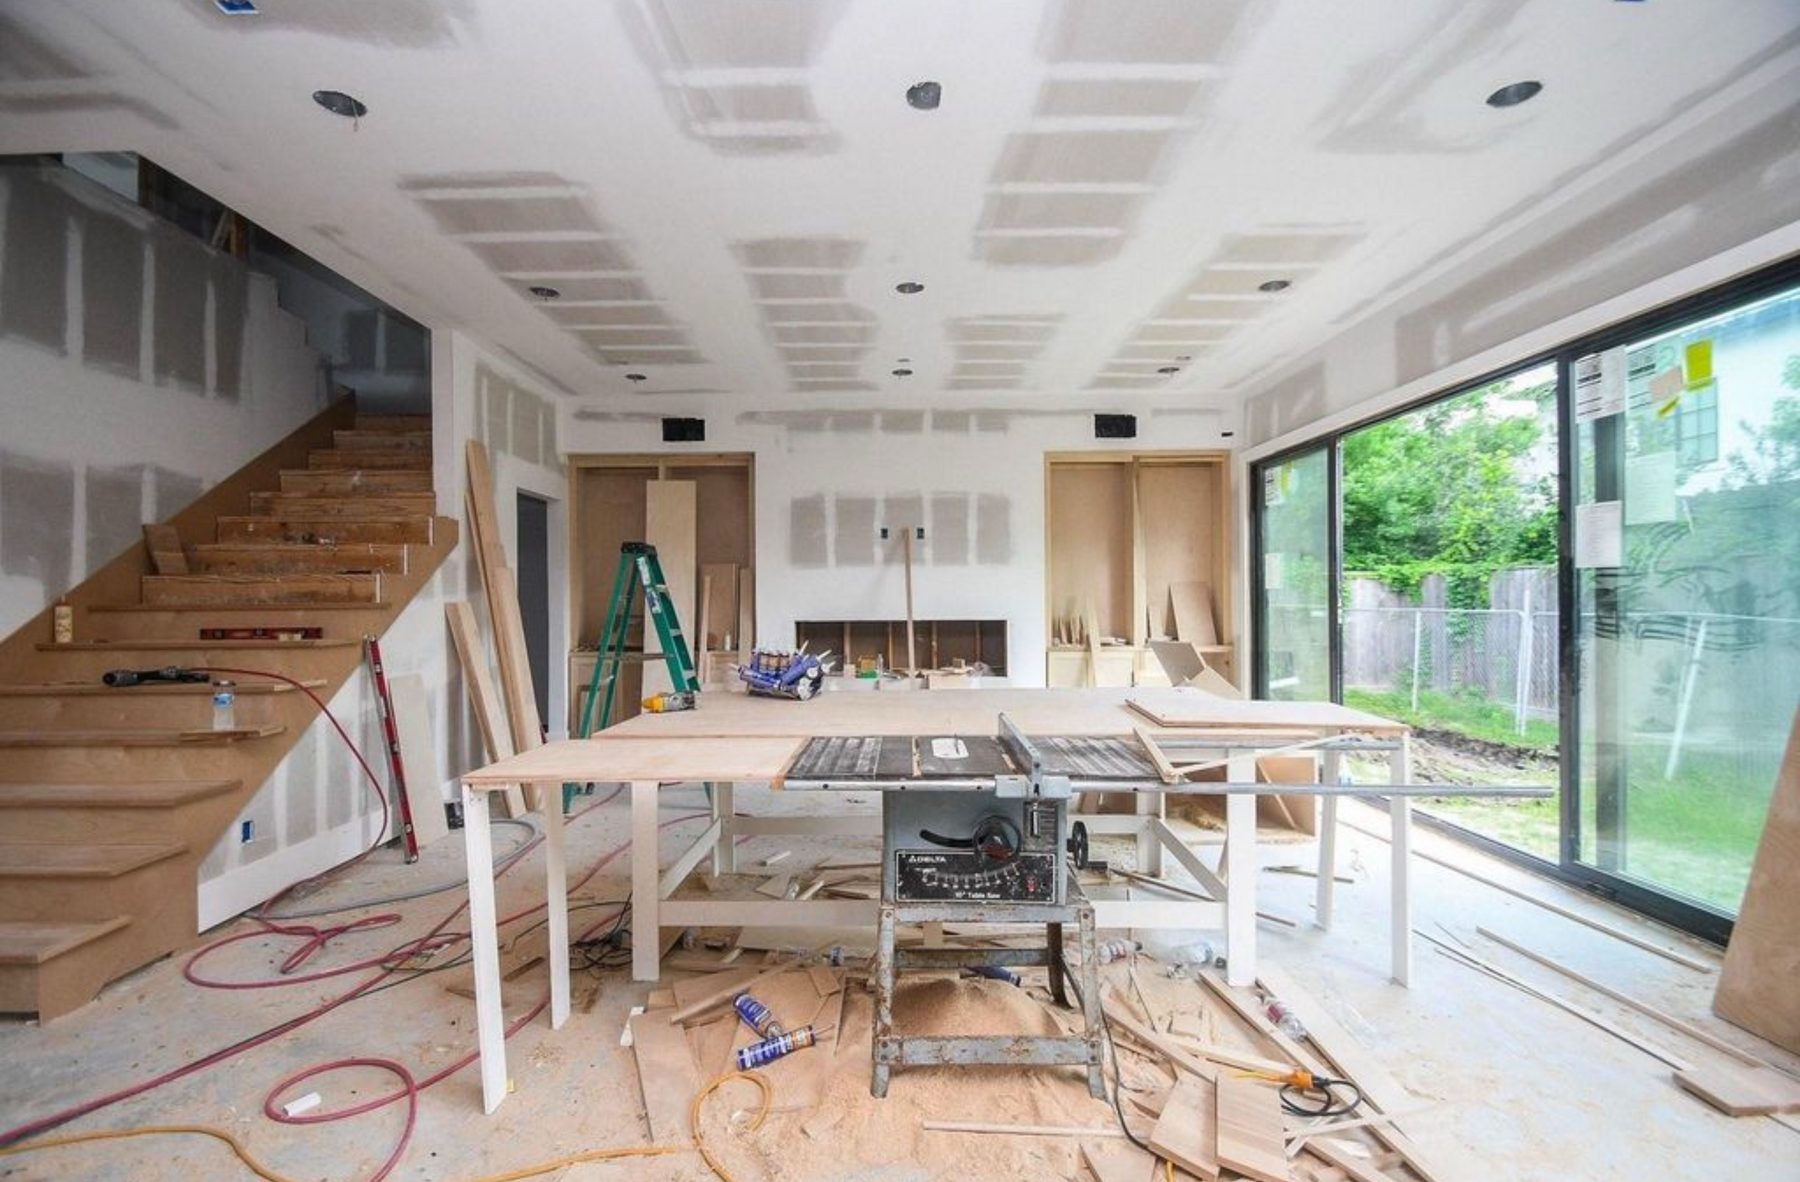 BEFOREAFTER
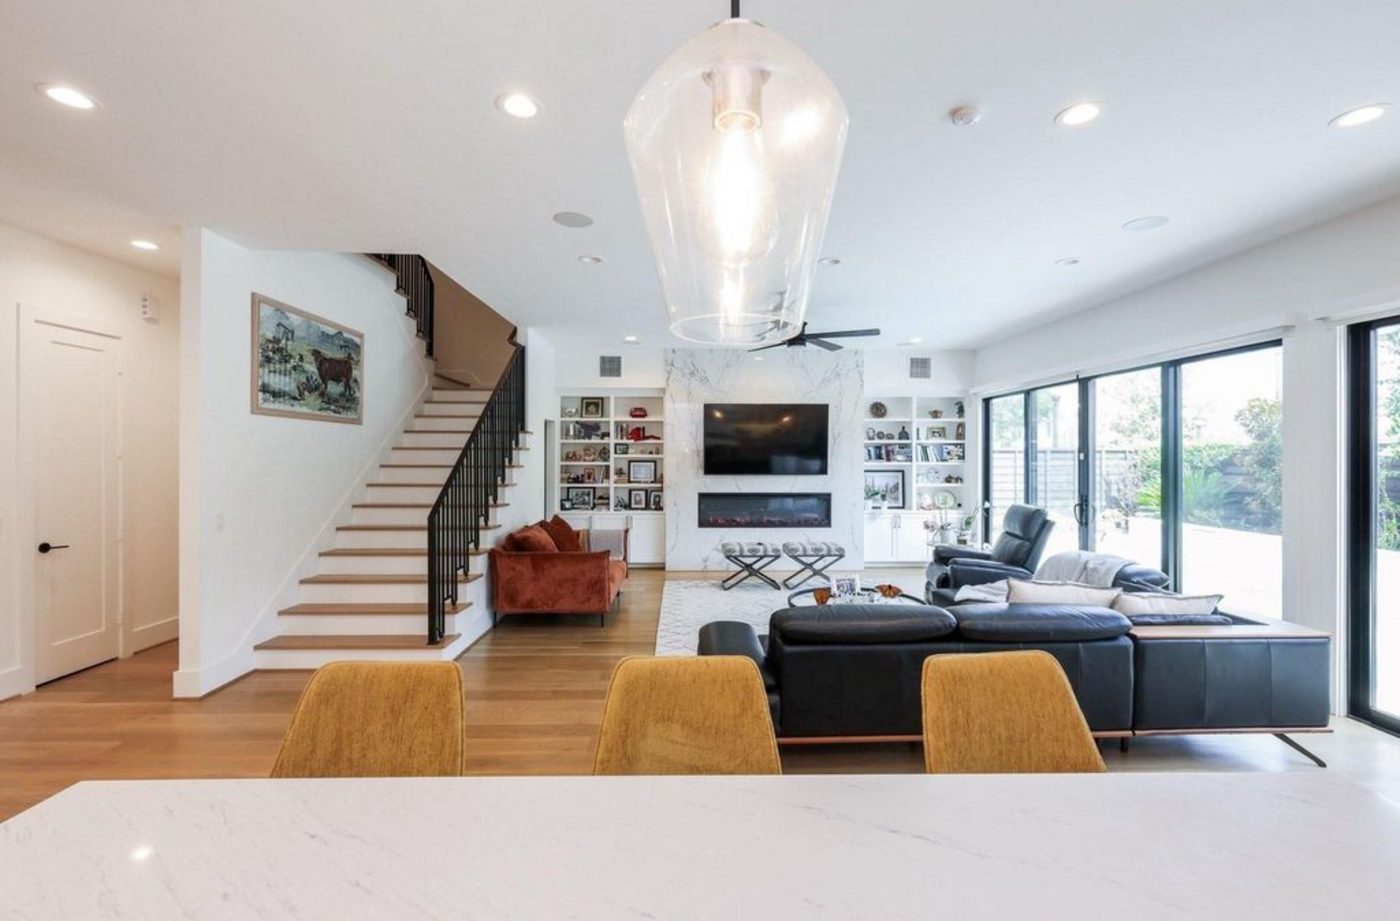
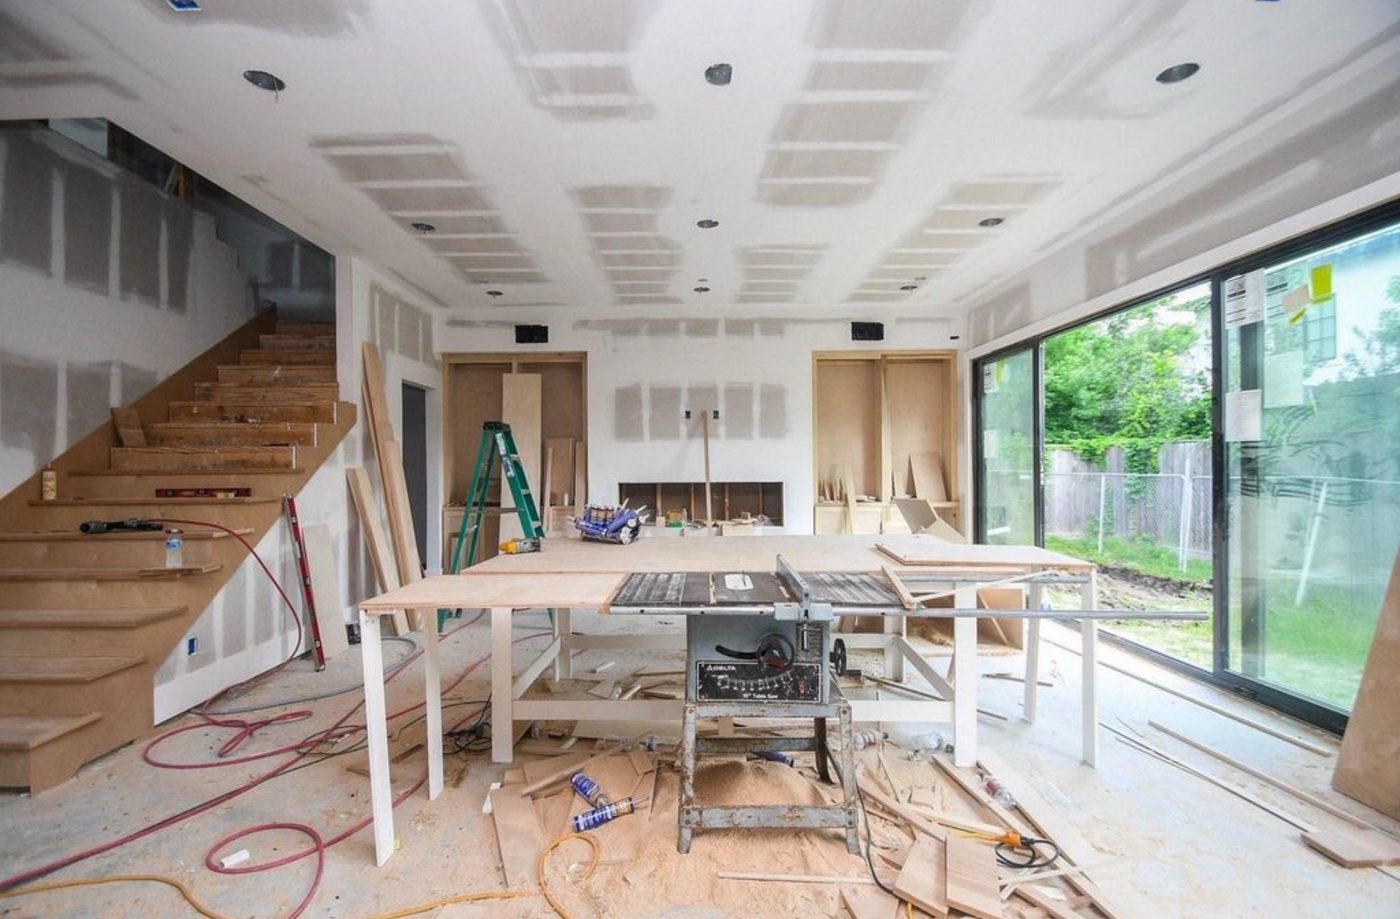
The same room, mid-build and finished: an open-plan living space with a marble fireplace wall, built-in shelving on both sides, and wide sliding doors opening to the yard.
BEFOREAFTER
The addition opened this home up: a glass-railed staircase, light oak floors, and a streamlined kitchen opening onto a double-height living space filled with natural light.
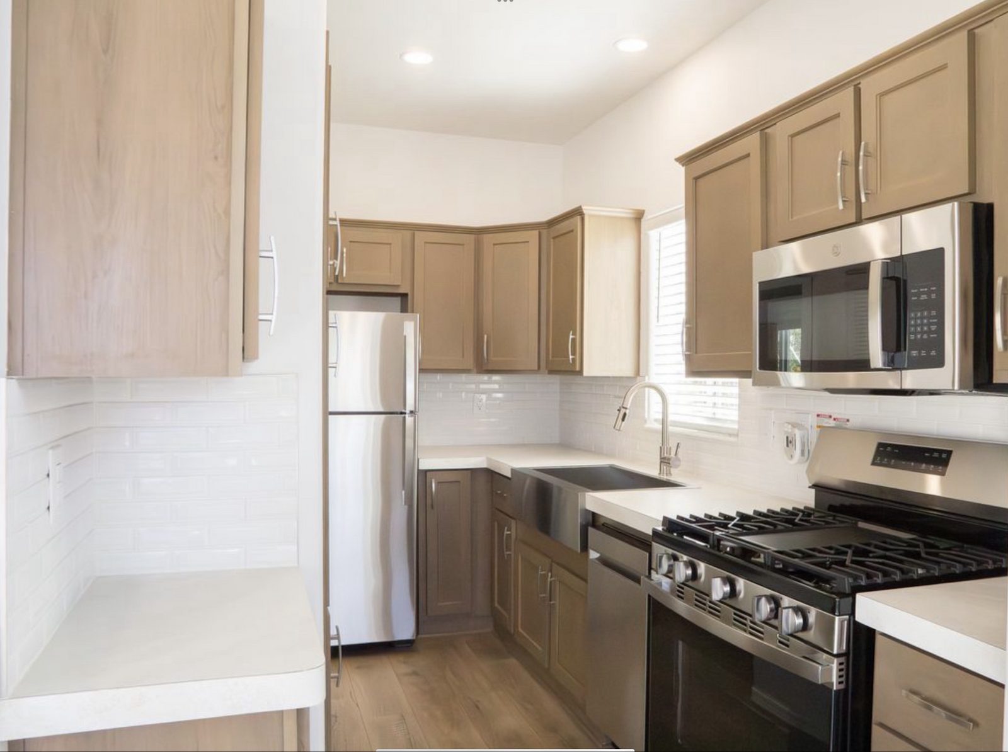
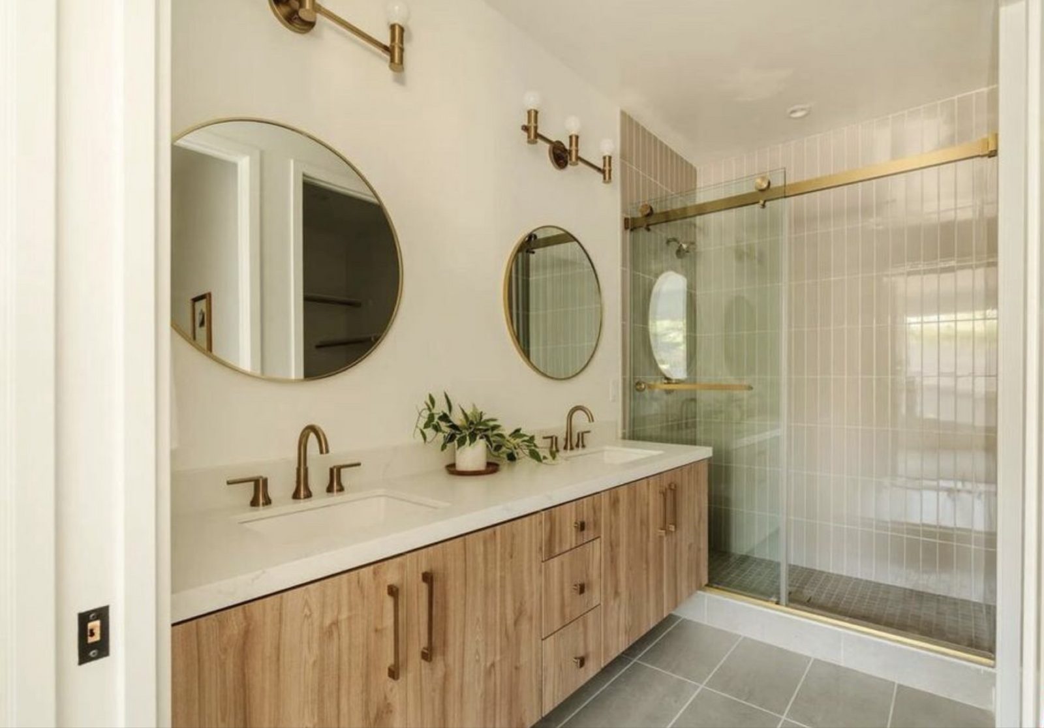
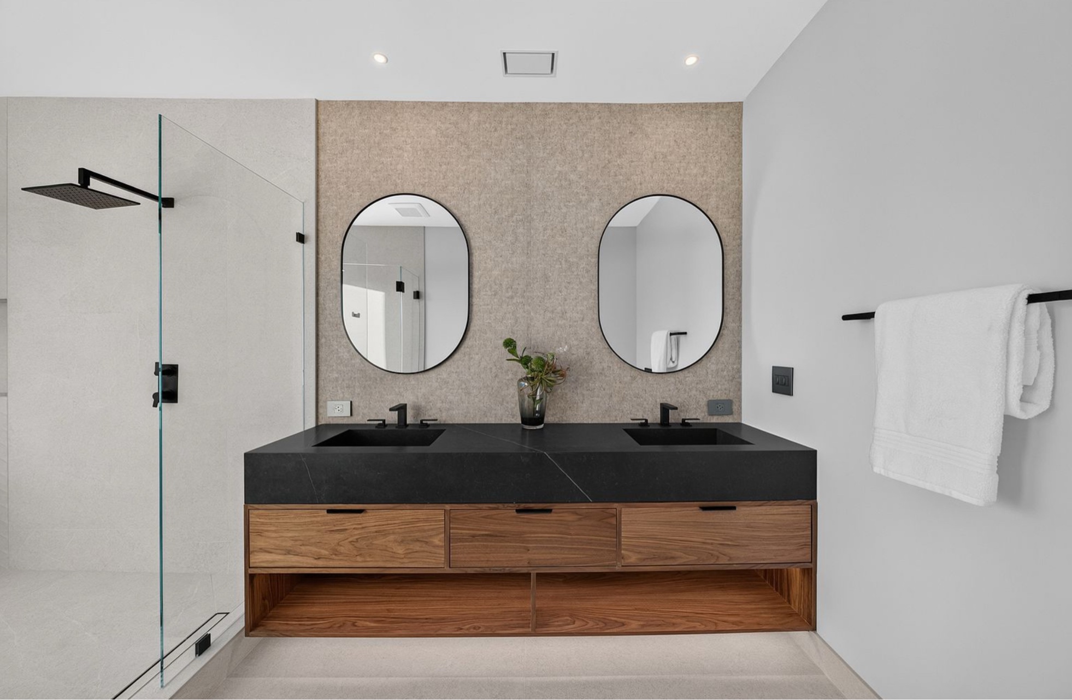
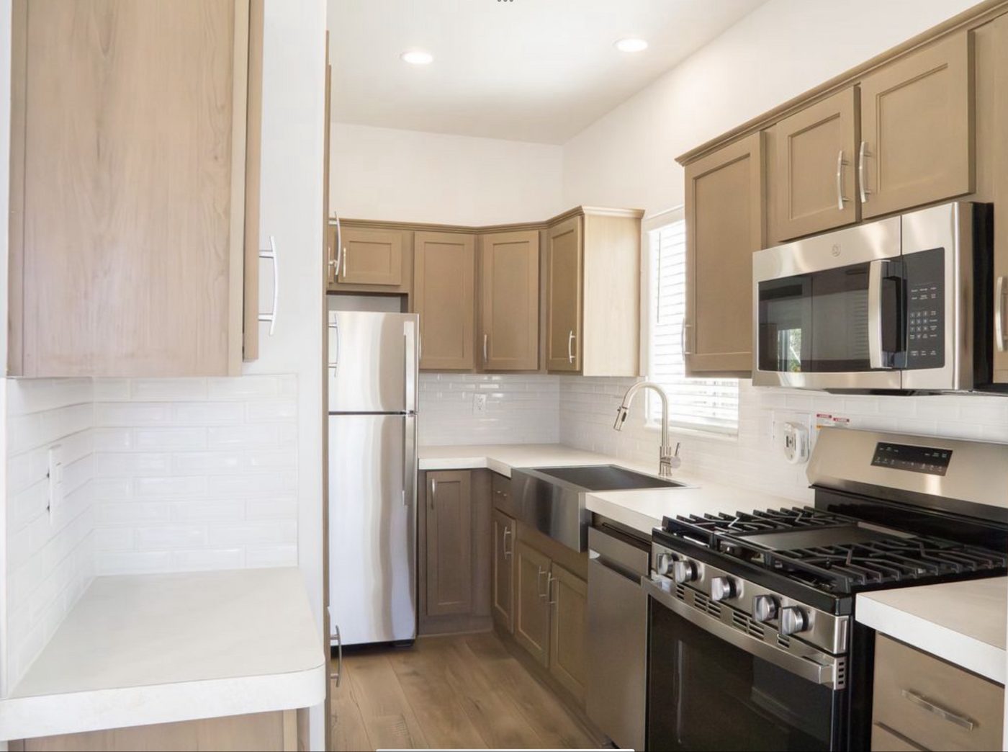
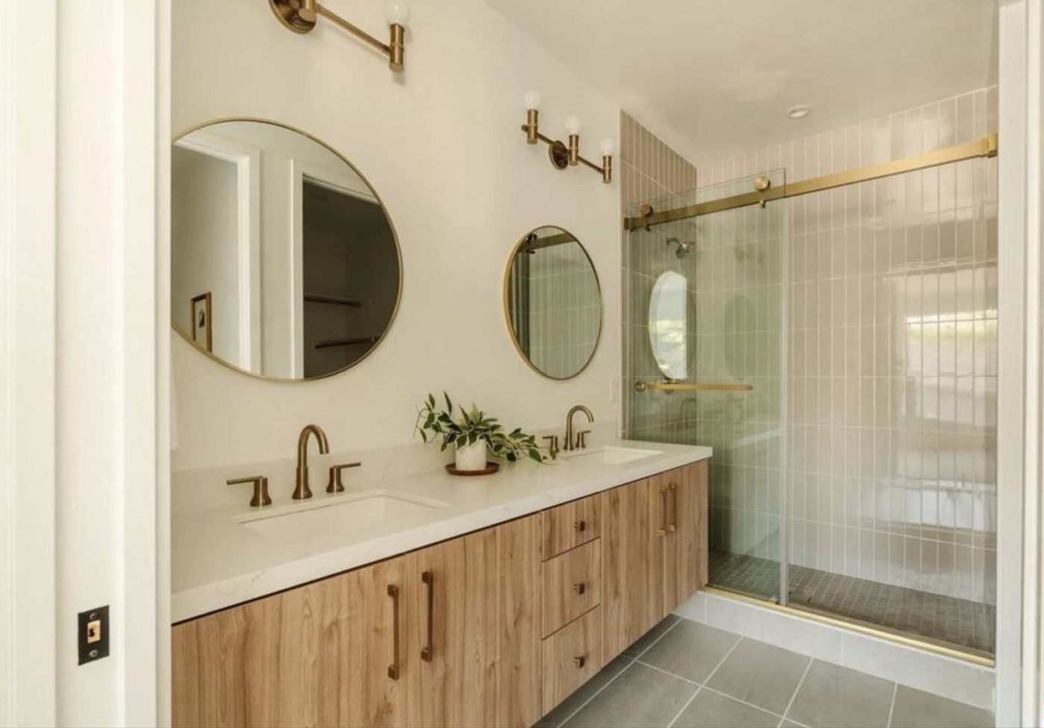
Finished photos from a kitchen and bathroom remodel: warm wood cabinetry and stainless appliances in the kitchen, and a double vanity with brass fixtures and a glass shower in the bath.
BEFOREAFTER
Walls and dated finishes gave way to one open space: a large island with seating, flat-panel cabinetry, new lighting throughout, and wide-plank floors running into the living area.
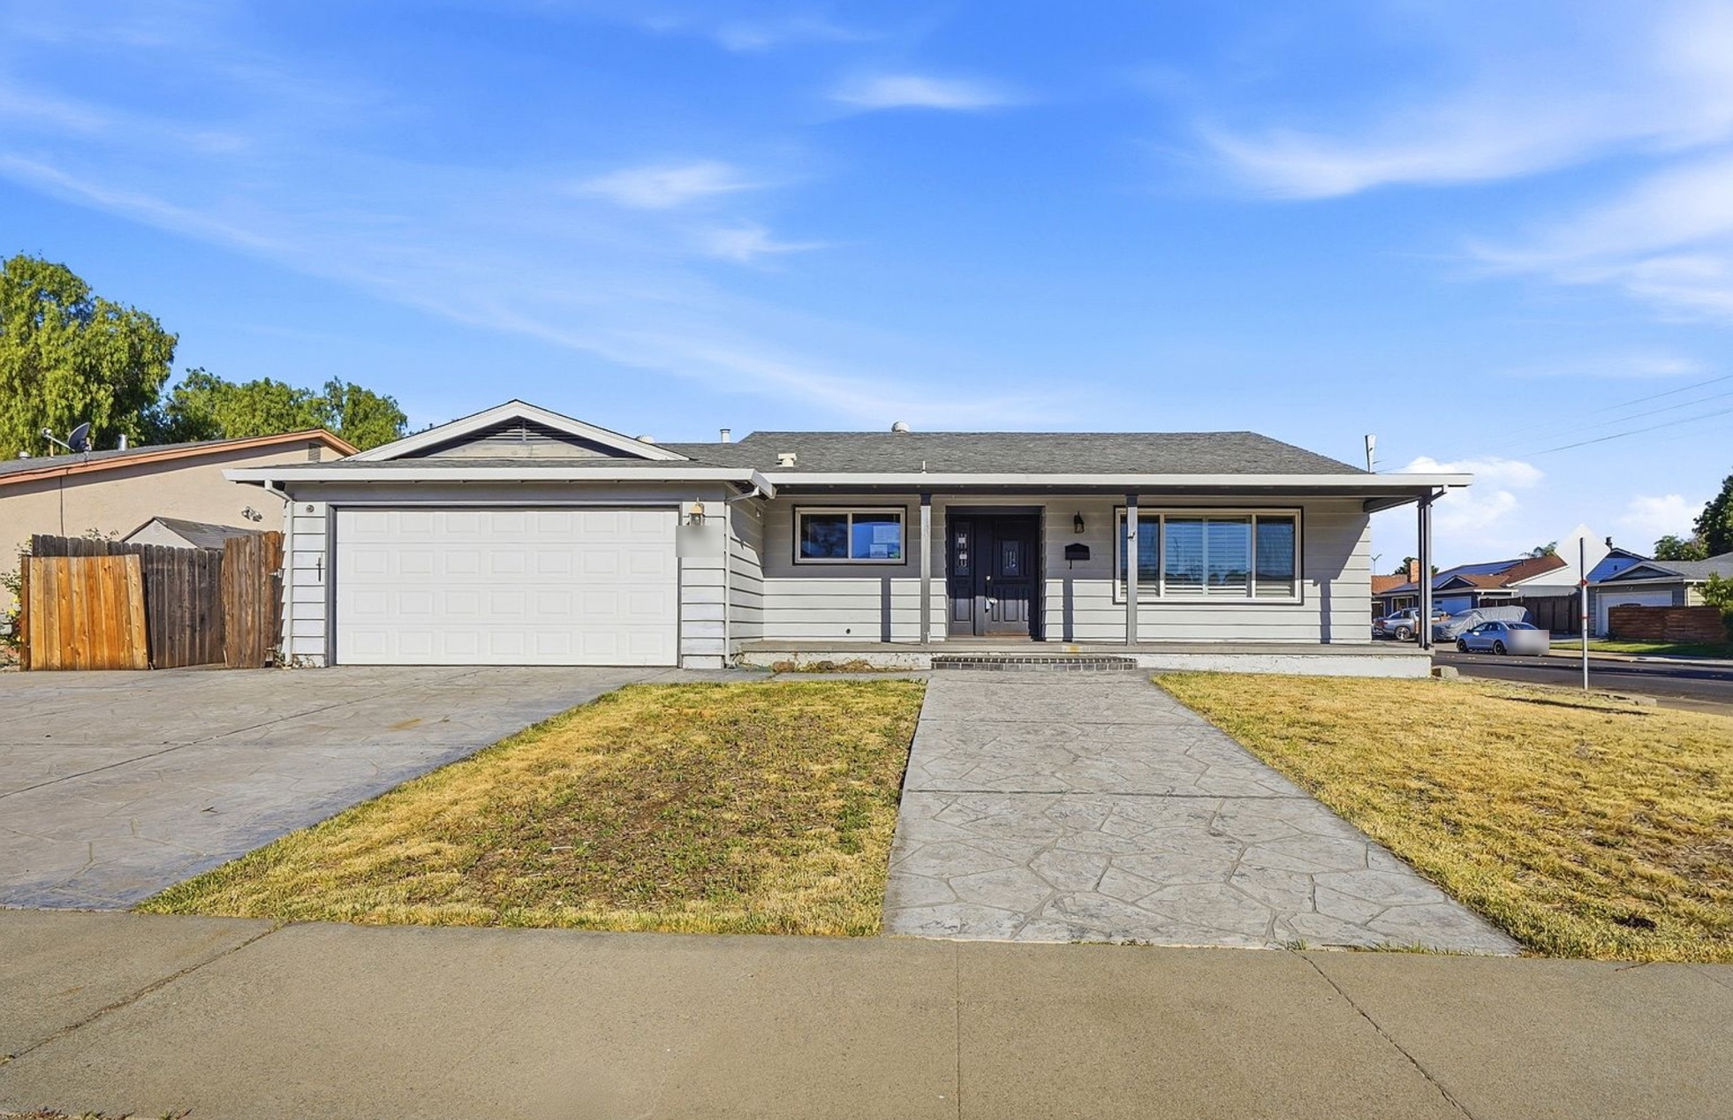
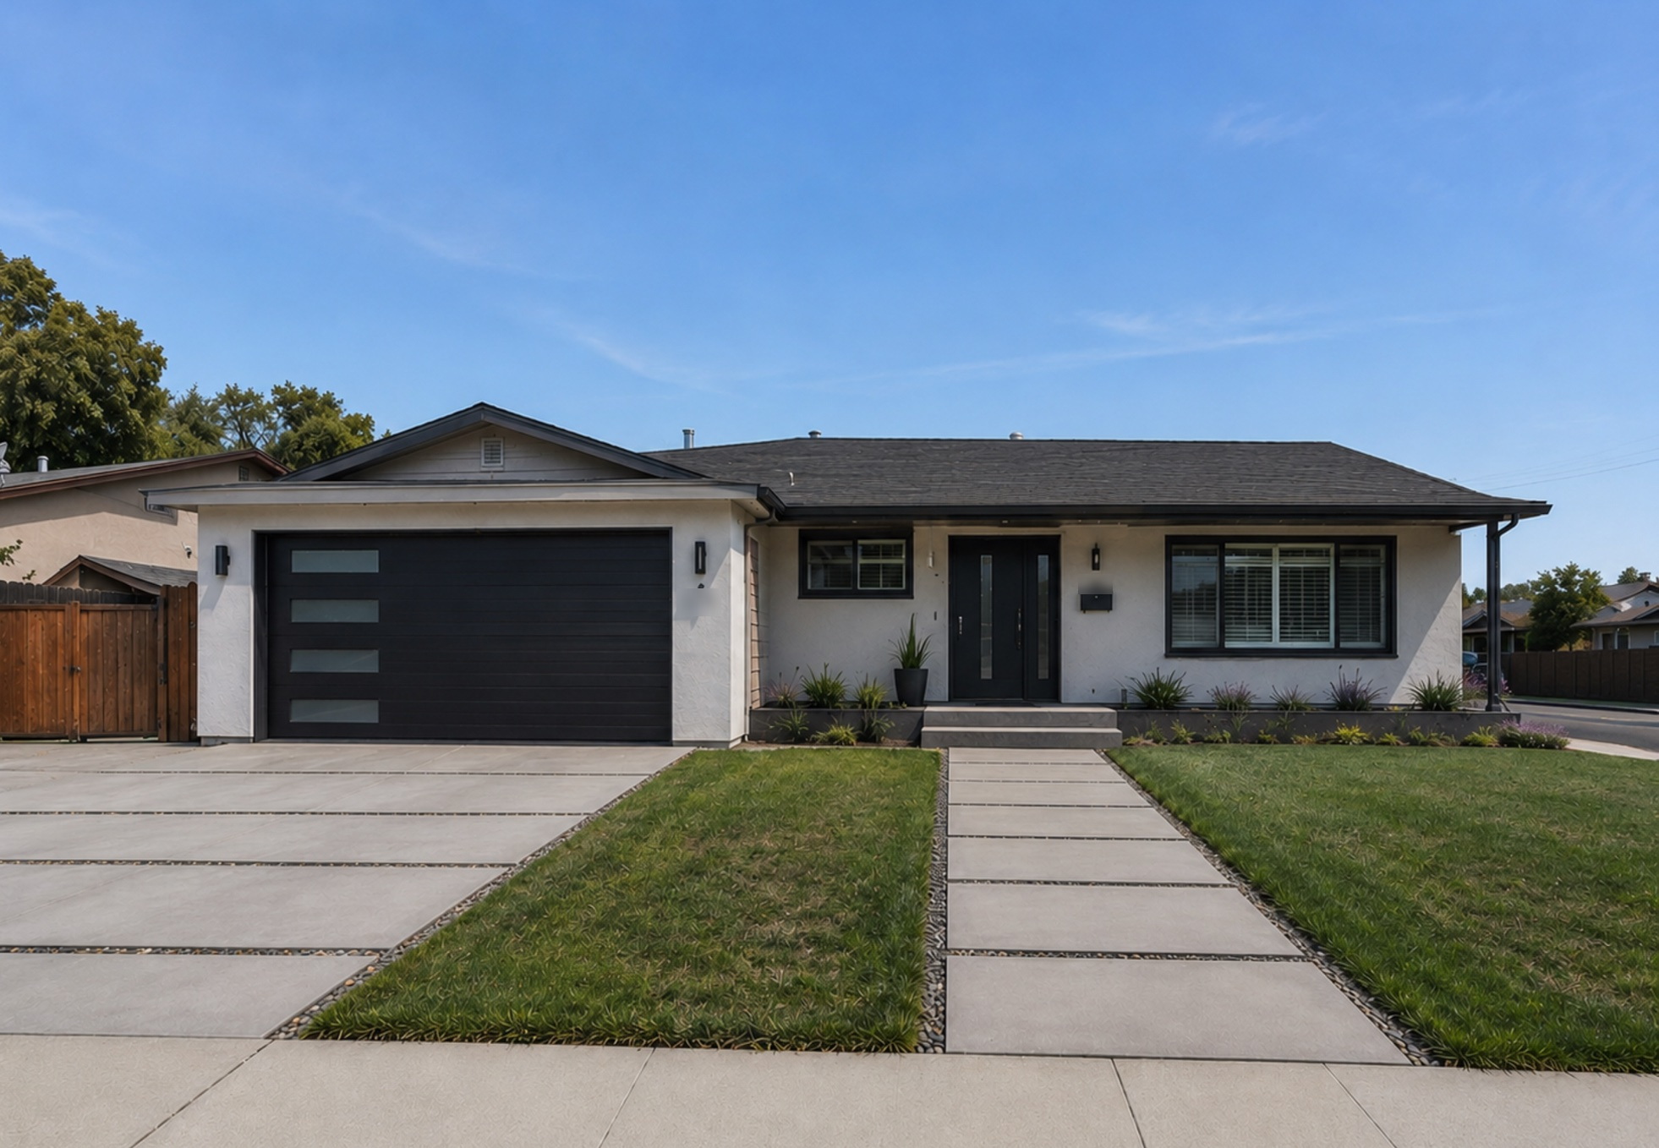 BEFOREAFTER
The same home, before and after: grey siding, a white garage door, and a dry lawn gave way to white stucco, a black garage door, black-trimmed windows and front door, a new concrete walkway, and a green lawn. Drag the slider to compare.
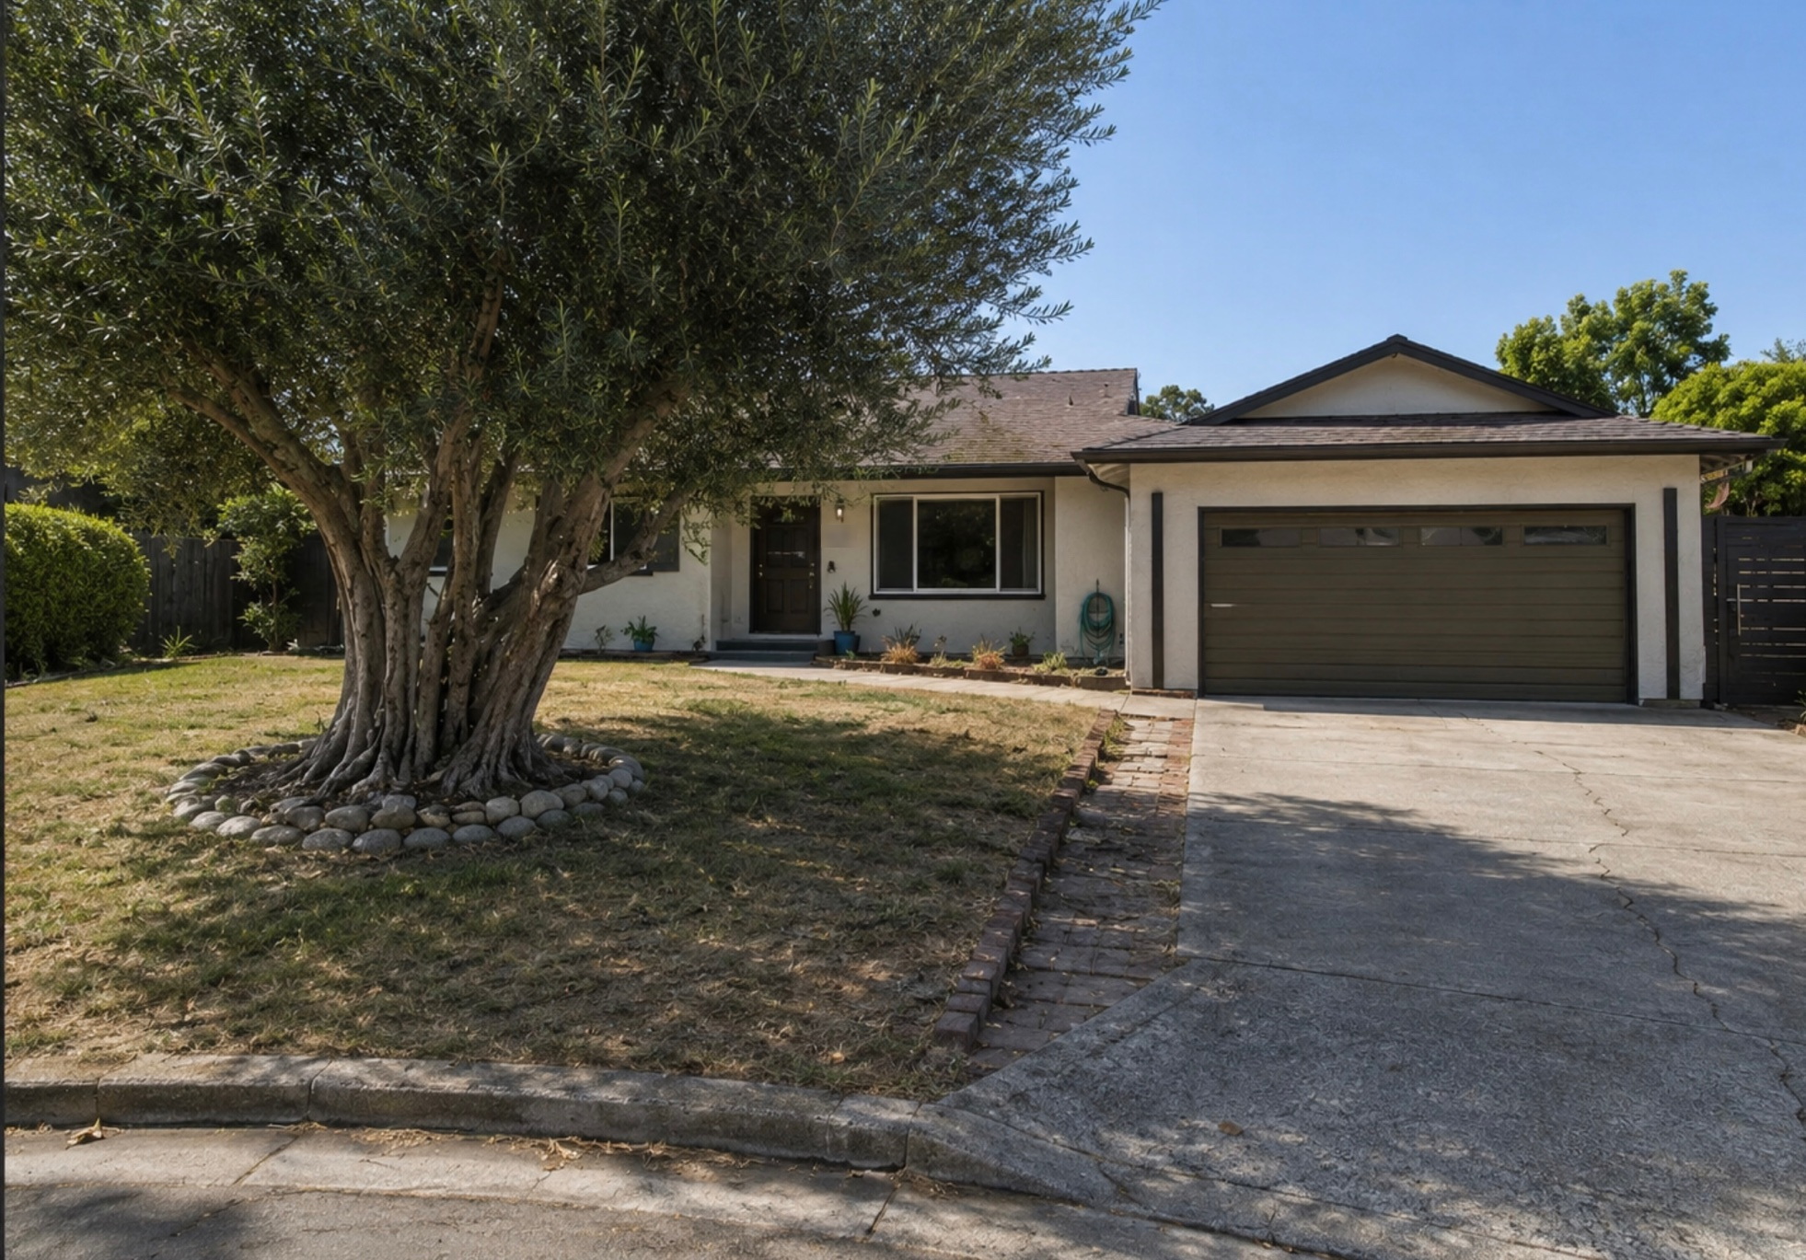
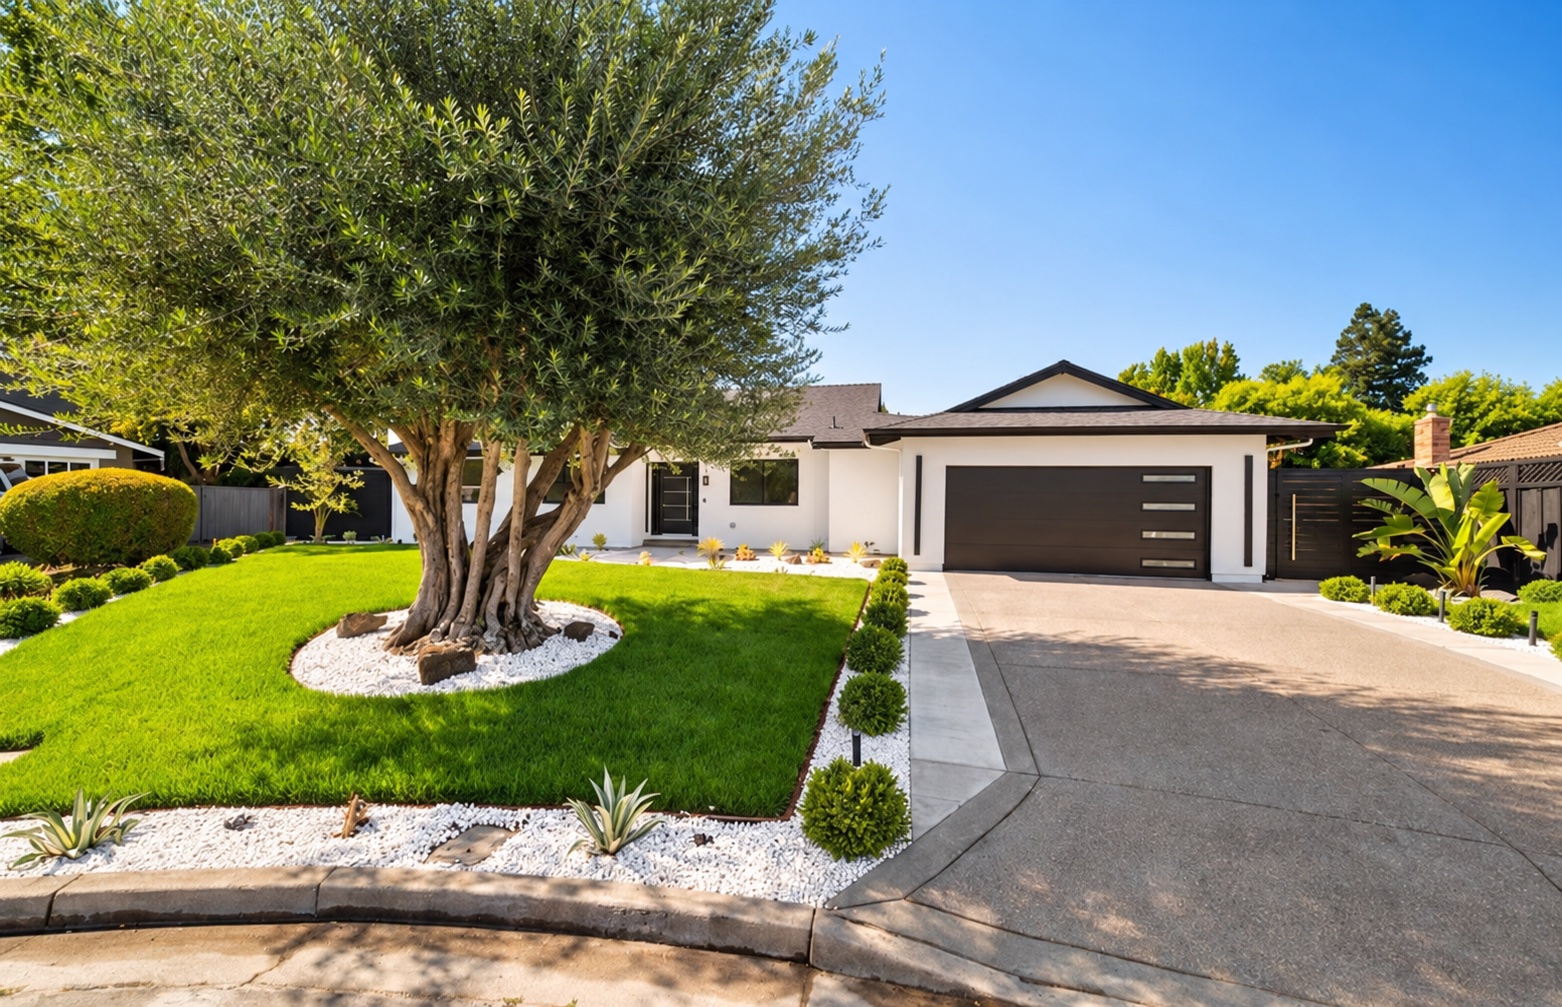 BEFOREAFTER
The same home, before and after: a dry lawn, beige stucco, and a brown garage door gave way to a green lawn, white stucco, and a black garage door — with the same large olive tree in the front yard. Drag the slider to compare.
A full remodel of the home, with the garage converted to an ADU.
An open living room and kitchen in sage-green cabinetry with stainless steel appliances, finished with a bathroom with a glass-enclosed shower.
Details that show the finish
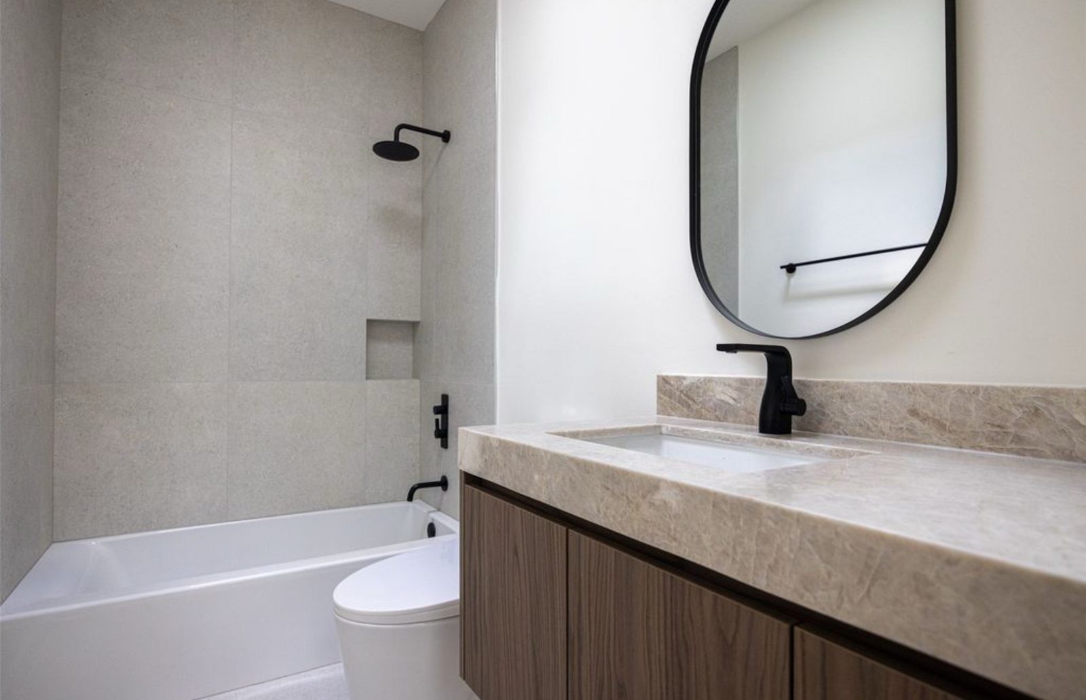
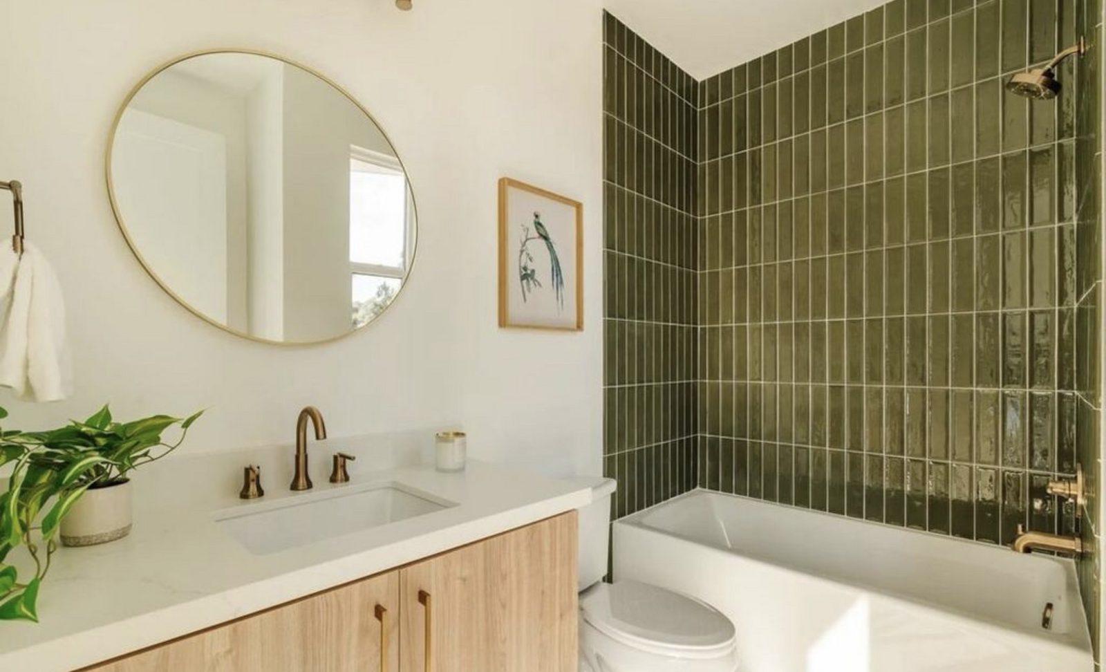
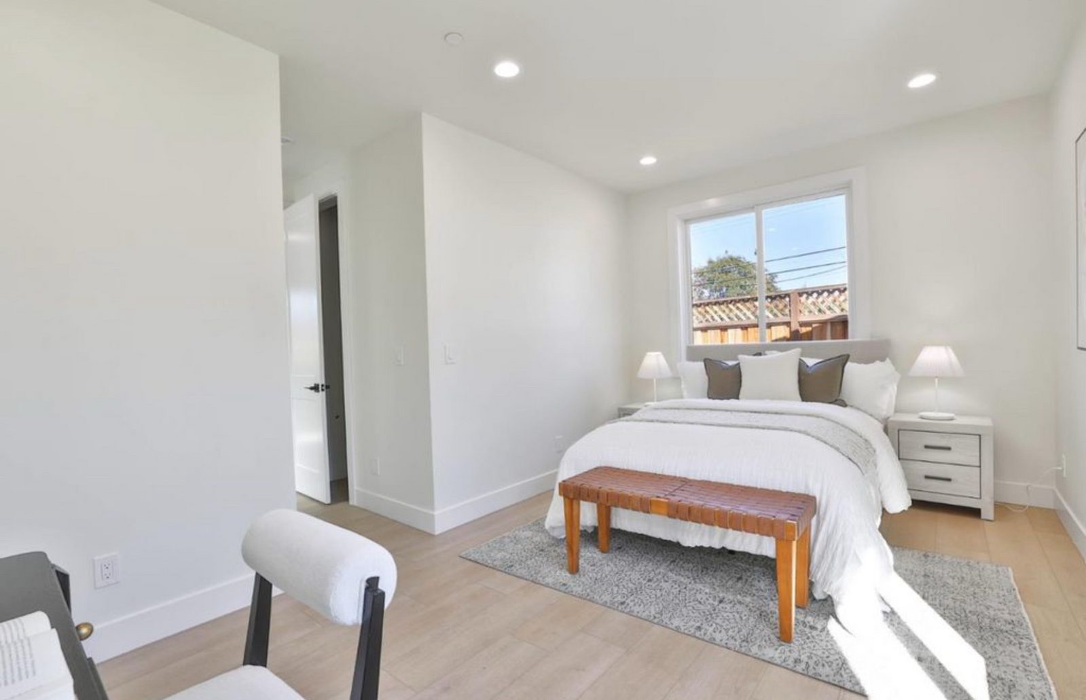
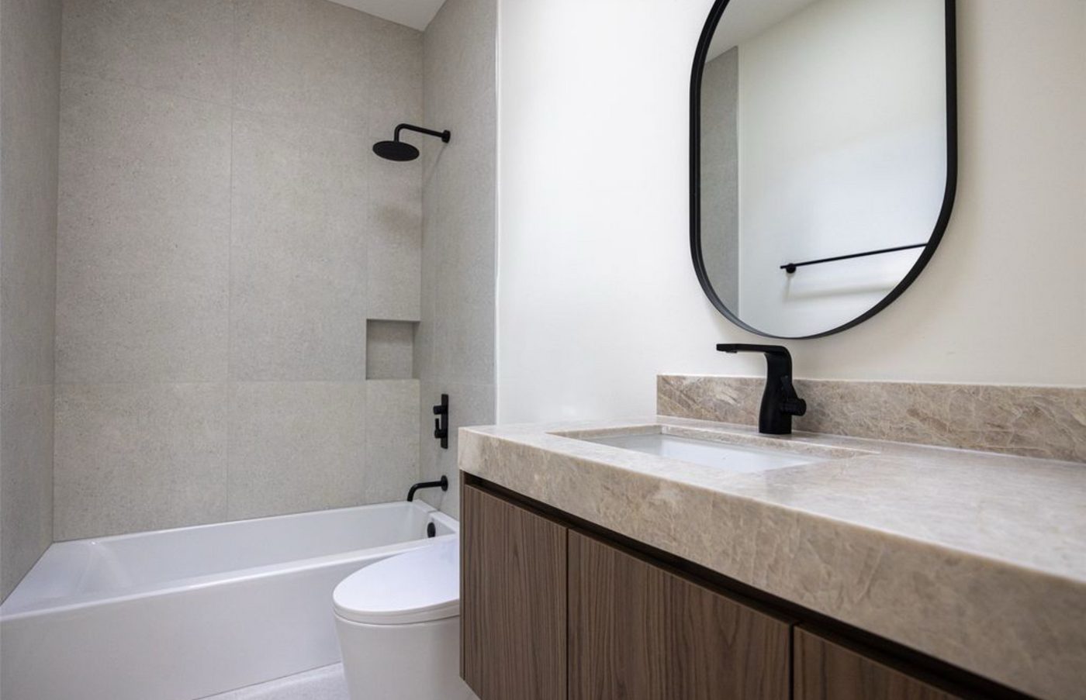
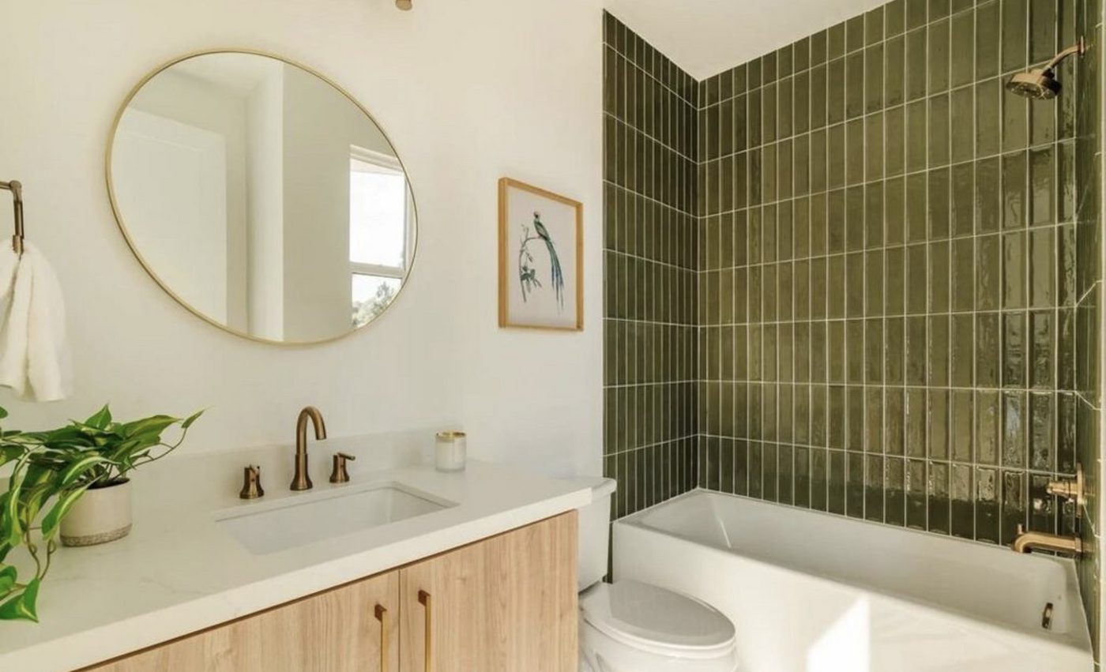
Single photos from recent projects — a closer look at the tile work, fixtures, and finishes our teams deliver.
Your home could be next
Every project here started with a free consultation and a walk through the home. Tell us what you're imagining.
Request a Free Consultation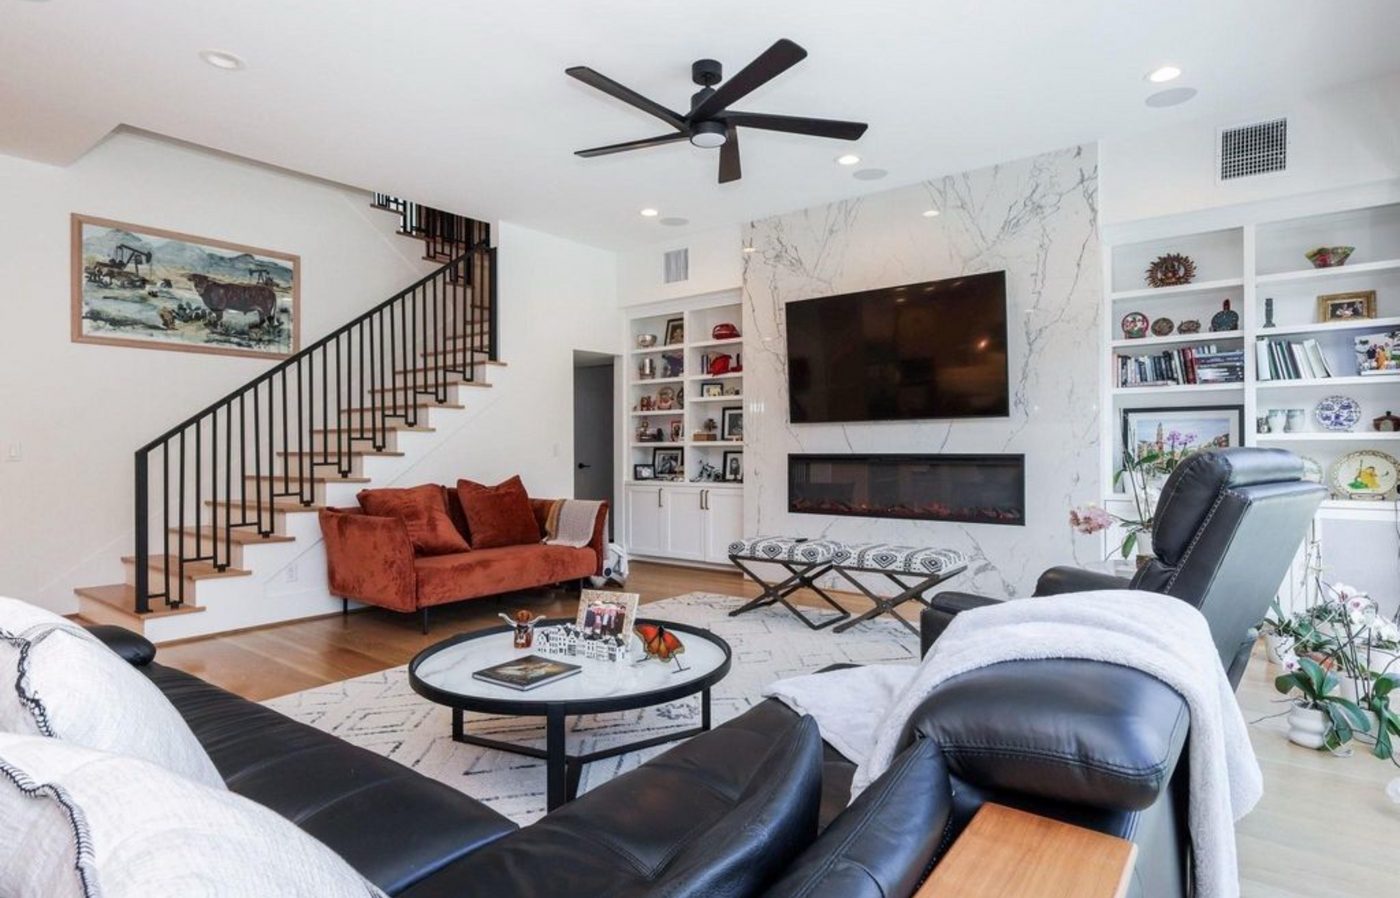
Ideas from our own job sites
Every photo here is from a real MEME BUILDERS GROUP project — the rooms, finishes, and details our crews actually built. Browse by project and save the looks you love for your own home.
Backyard ADU
Modern Backyard ADU
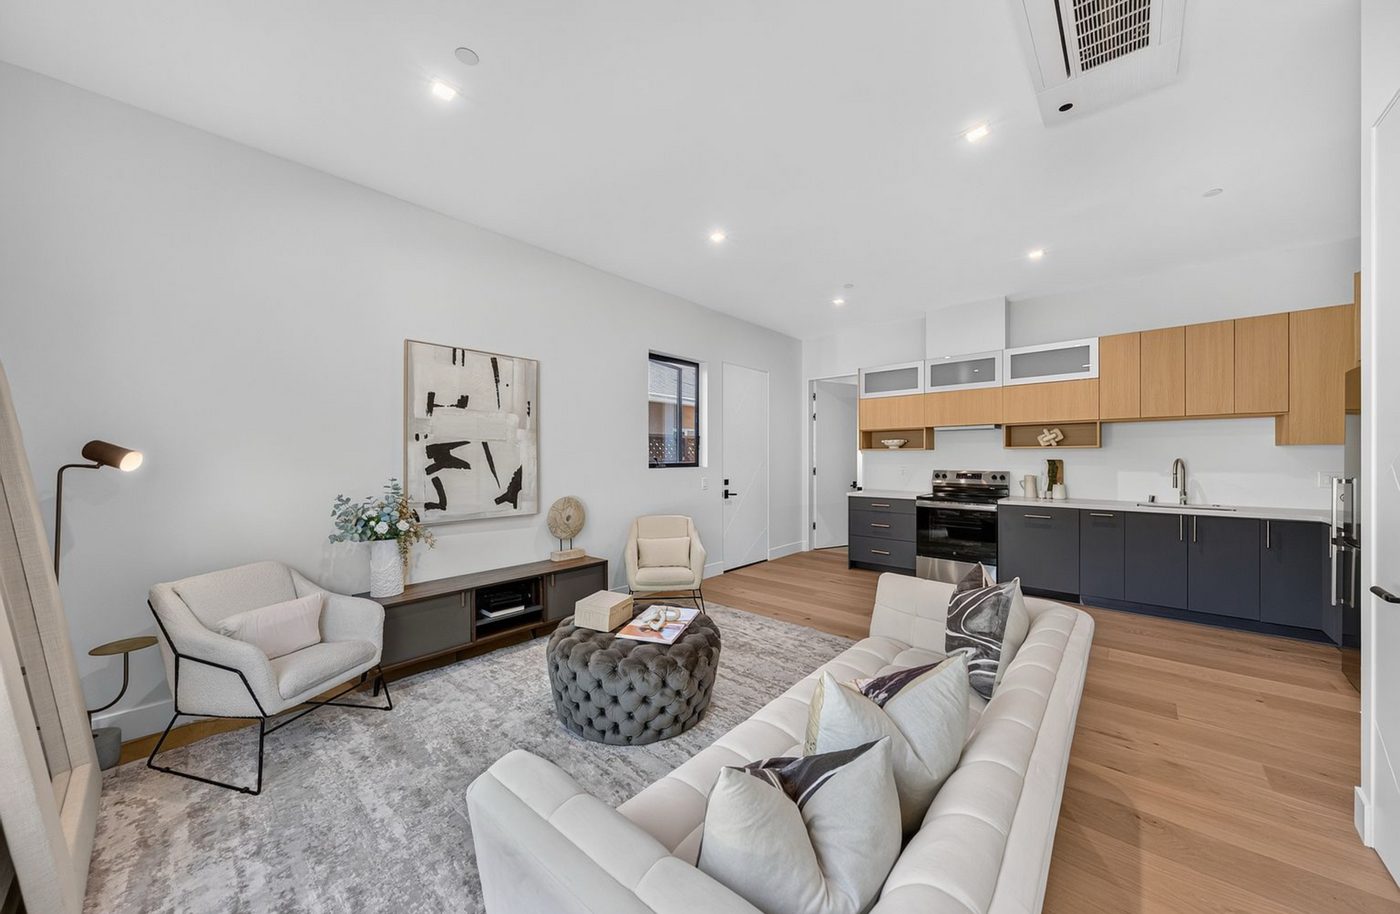
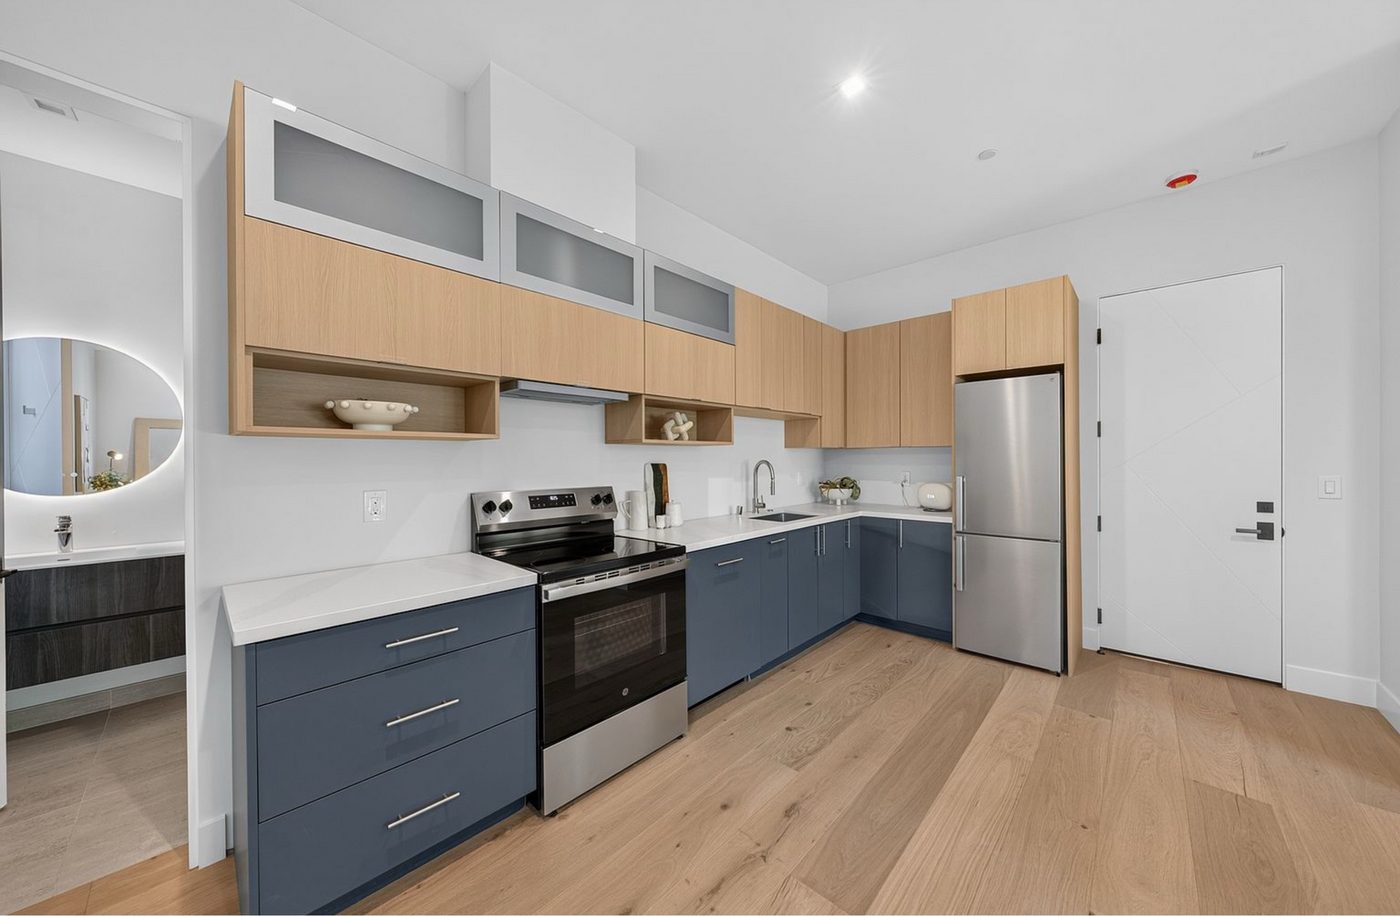
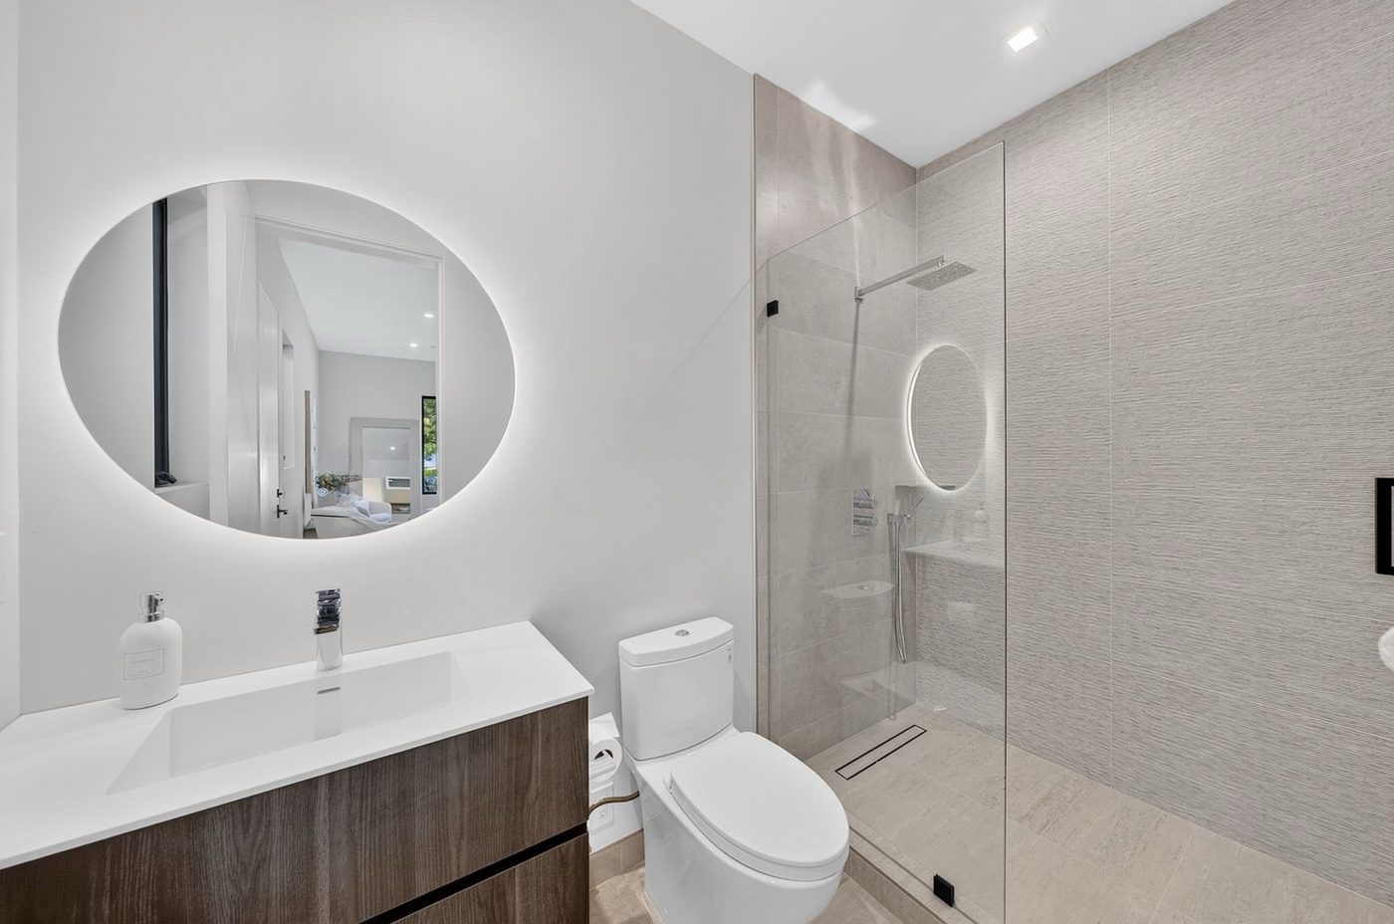
Bright One-Bedroom ADU
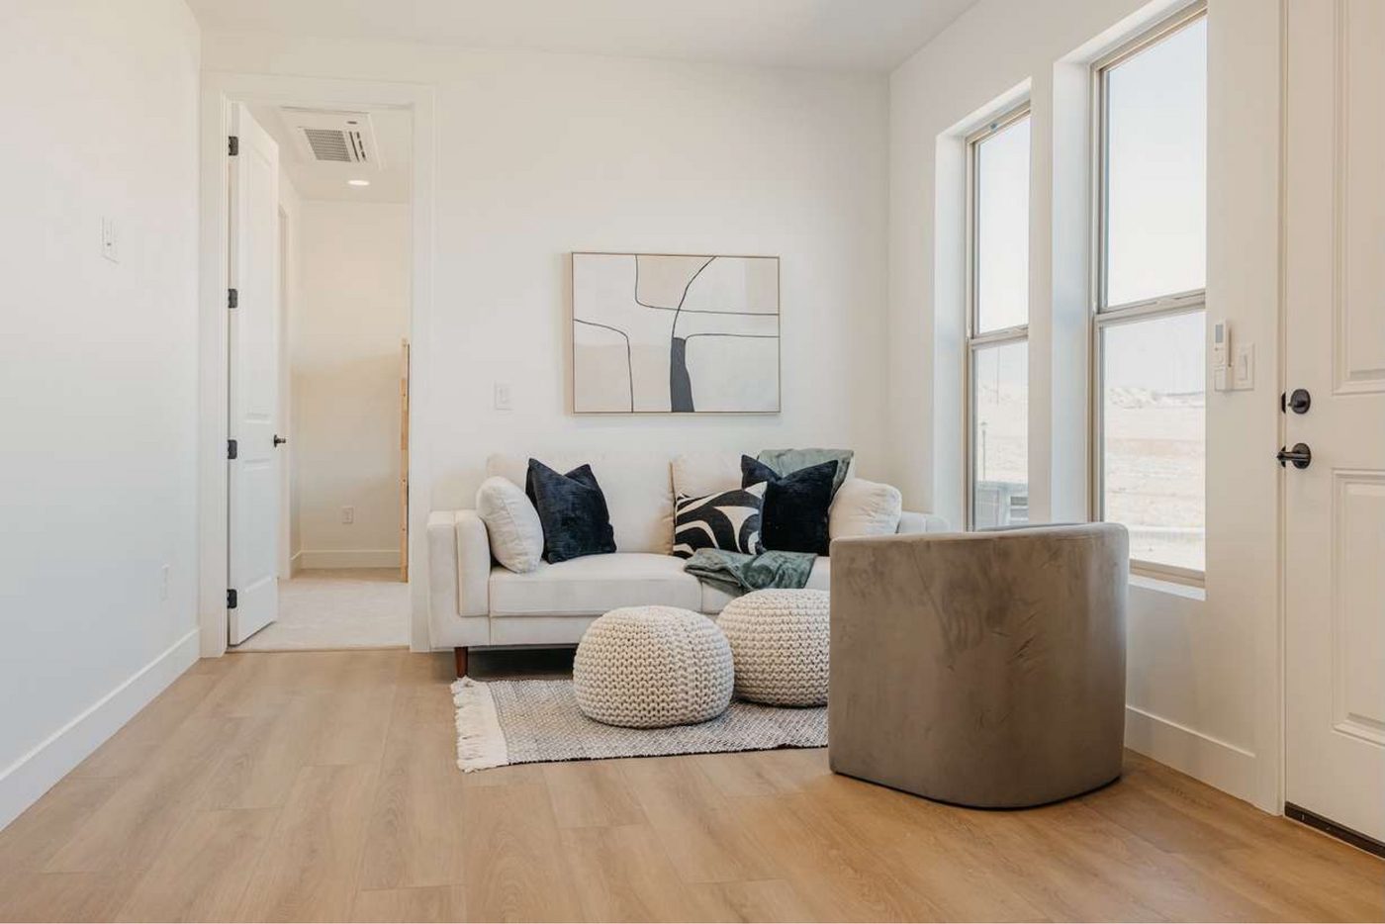
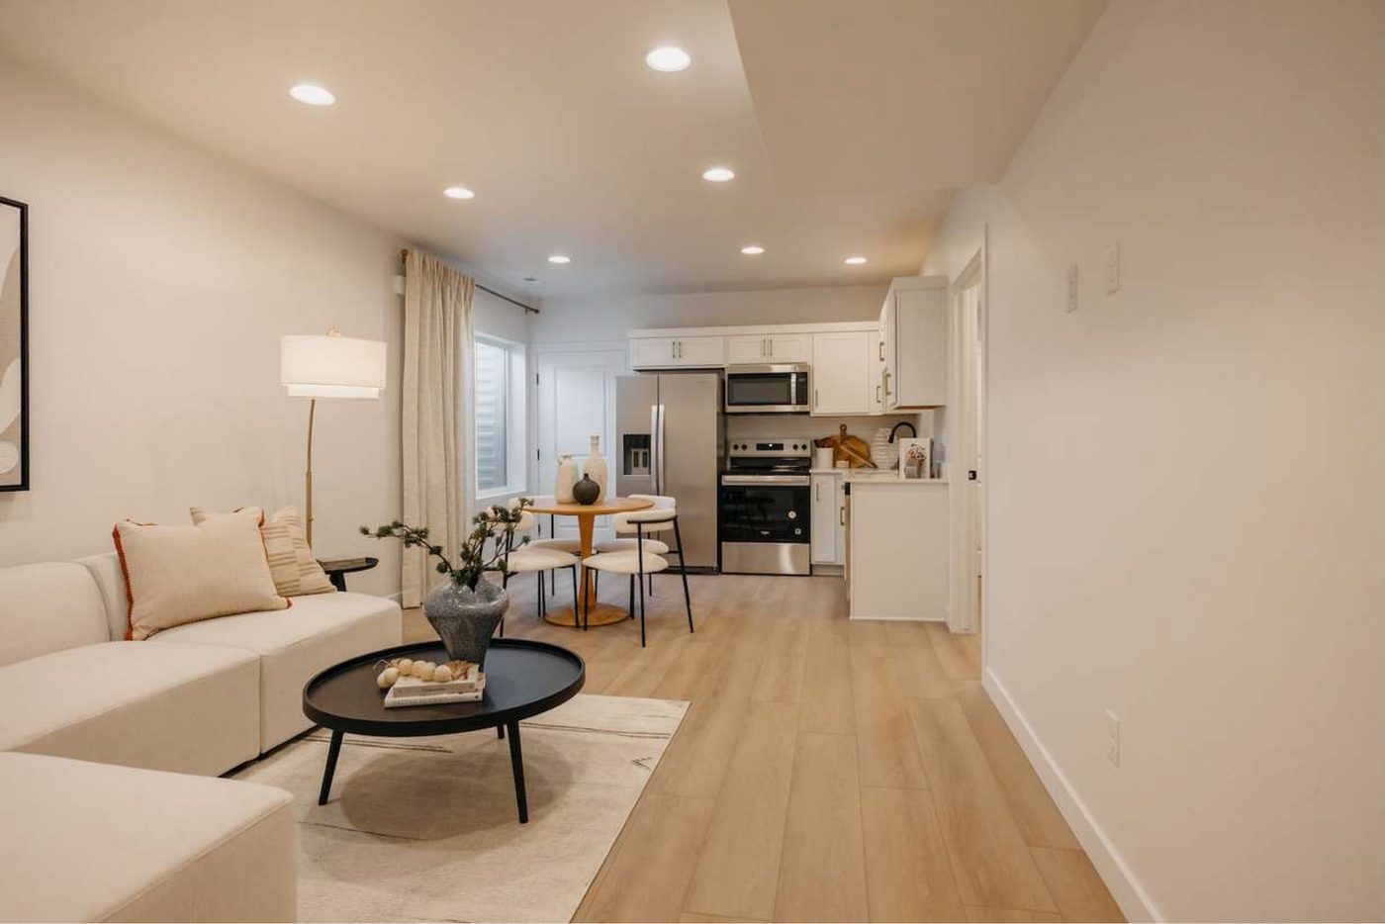
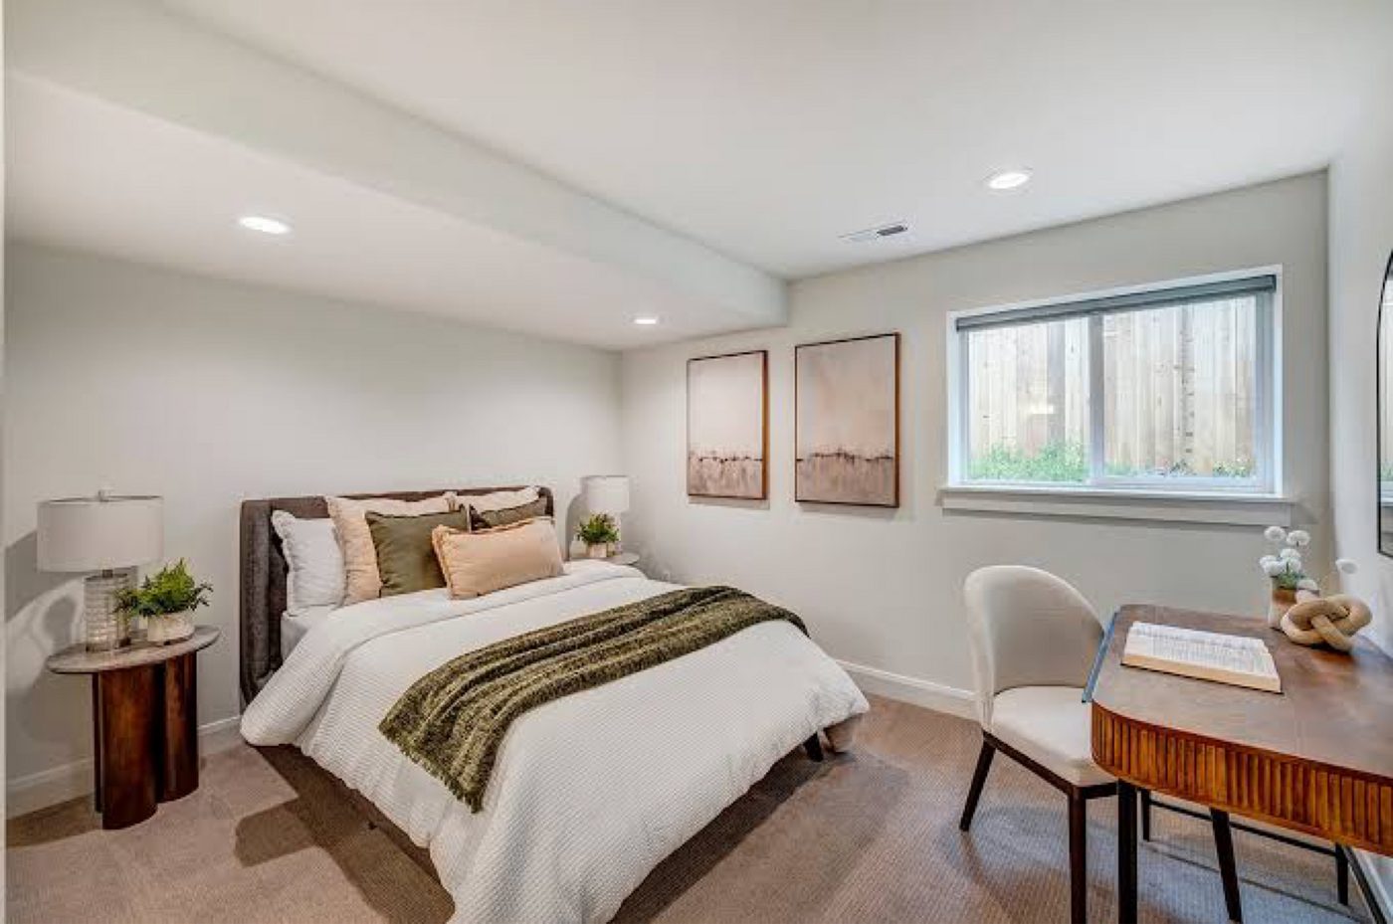
Detached Backyard ADU
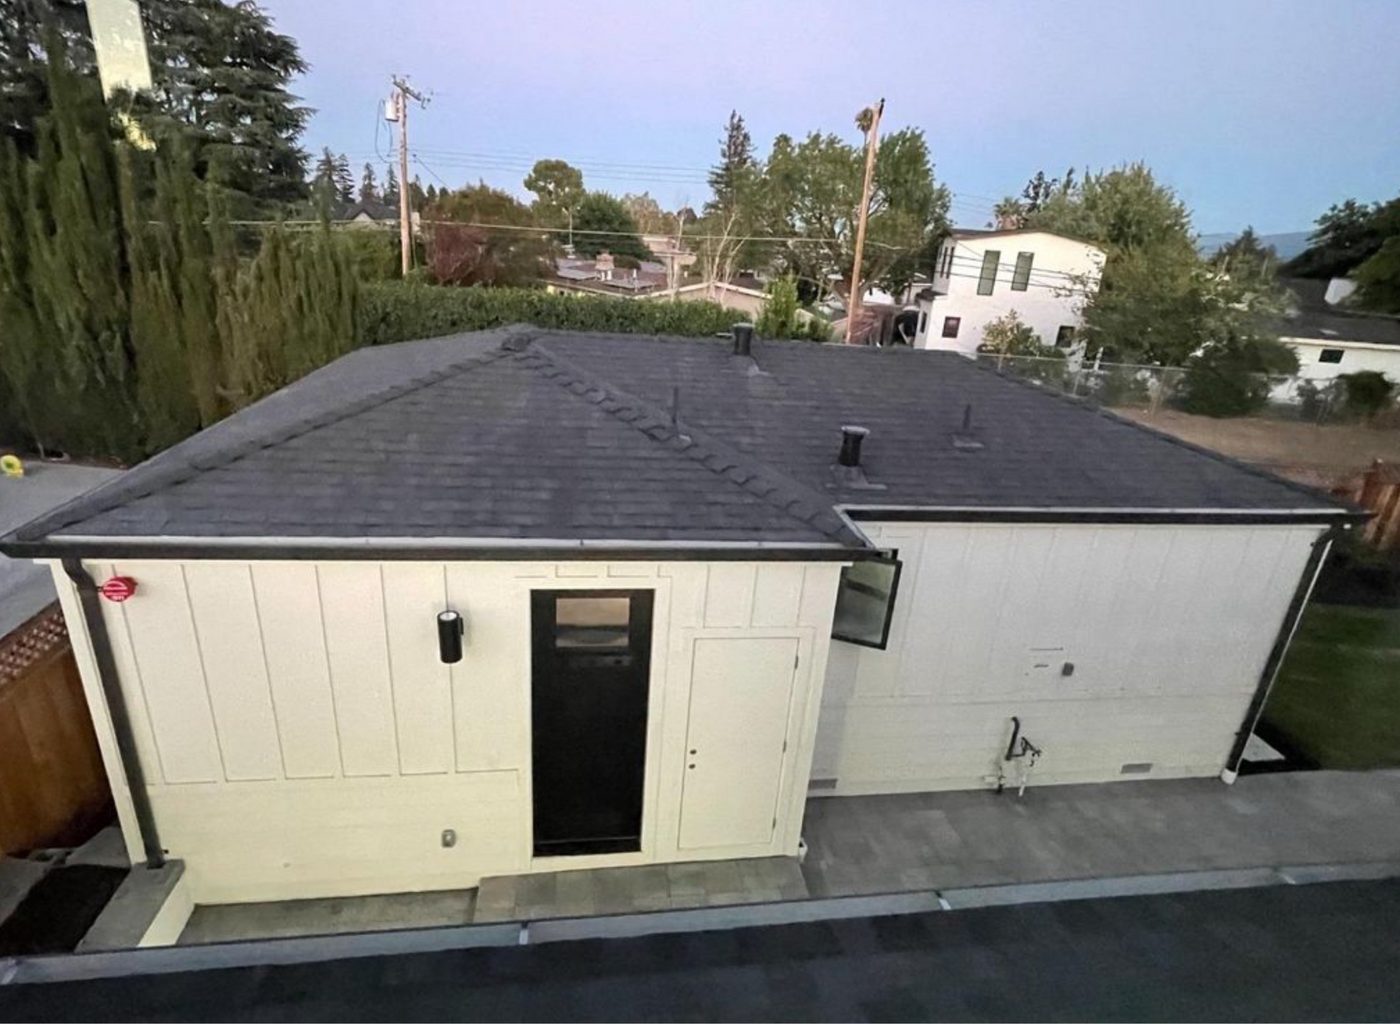
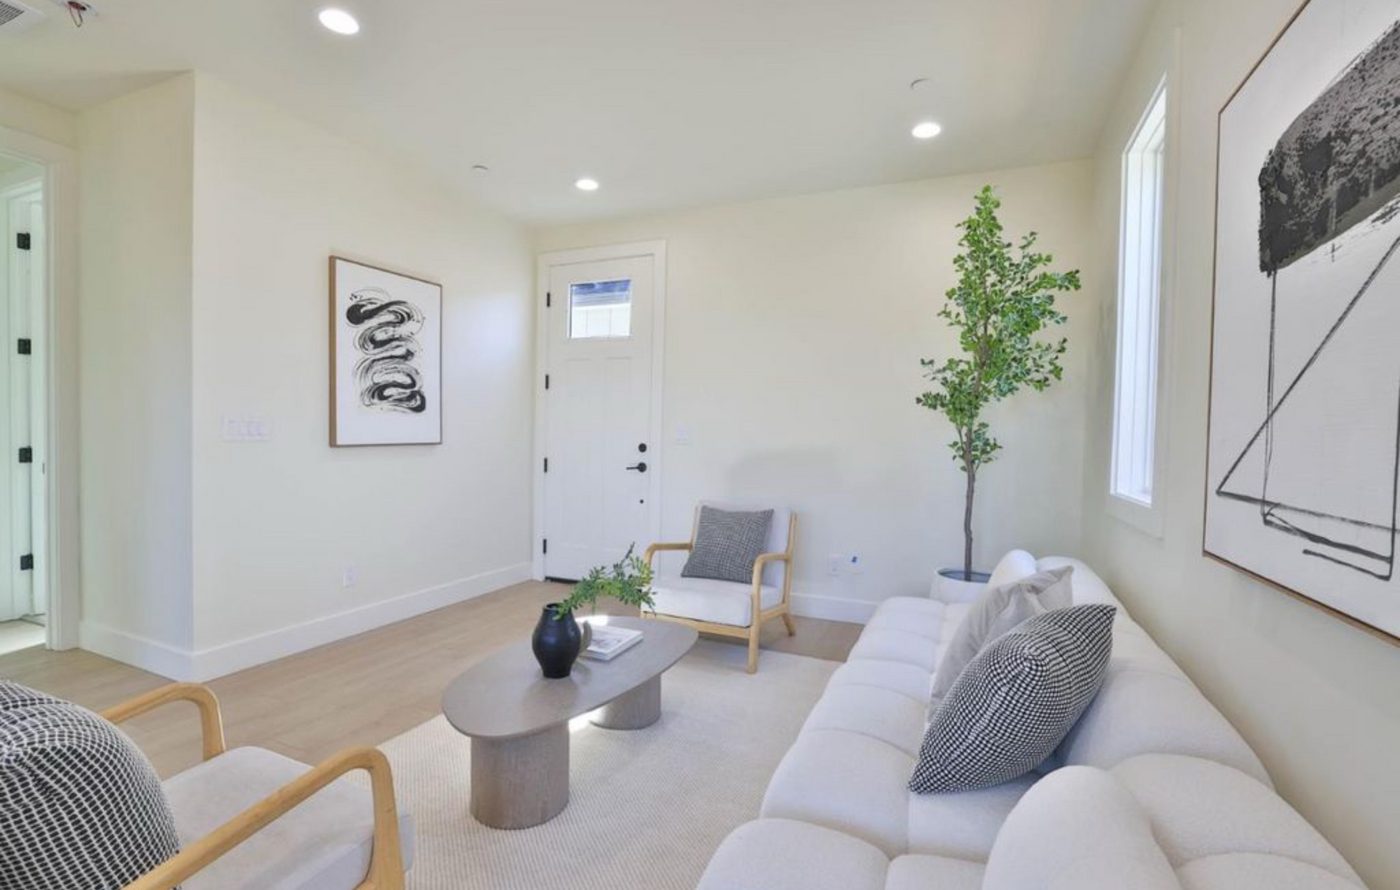
Open-Plan Living Room
Kitchen & Bathroom Remodel
Bathroom finishes, up close
See something you like?
Tell us which looks caught your eye at a free consultation — we'll talk through what fits your home, your lot, and your city’s rules.
A licensed, local builder for the Bay Area
MEME BUILDERS GROUP is a California general contractor based in Mountain View, focused on the projects that change how a home lives: ADUs, additions, and full kitchen & bath remodels.
One team for design, permits, and construction
Homeowners usually meet three separate businesses when they remodel: a designer, a permit runner, and a builder — and spend the project translating between them. We built MEME BUILDERS GROUP to be one accountable team instead. The people who draw your plans understand construction; the people who build understand the plans, because they're ours.
We're a general building contractor, licensed by the Contractors State License Board — CSLB License #1112813.
Every project is built by professional teams with decades of experience, and run professionally from start to finish — so you always know who is on your job, what happens next, and who to call with a question.
What you can expect from us
Straight answers
If your lot can't hold the ADU you're imagining, or a wall can't move, we'll tell you at the consultation — and show you what can work instead.
Everything in writing
Scope, price, and any change along the way are documented and approved before work proceeds. No verbal side-agreements, no surprises.
Local, and reachable
Our office is in Mountain View and our projects are across the Peninsula, South Bay, and East Bay. When you call, you reach the team working on your home.
Where we build
From our Mountain View office, we serve homeowners across Silicon Valley and the greater Bay Area:
Ready to talk about your project?
The consultation is free, at your home, and there's no obligation to continue.
Request your free consultation
Tell us a little about your project and we'll get back to you to schedule a visit at your home. Prefer to talk? Call or email us directly.
Call Us
Office
1931 Old Middlefield Way
Mountain View, CA 94043
Hours
Monday – Thursday: 9:00 AM – 5:00 PM
Friday: 11:00 AM – 2:00 PM
License
CSLB License #1112813